

Commercial Fitout FAQ — Sydney
Straight answers to the questions Sydney business owners, tenants and landlords ask us most often about commercial fitouts, timelines, approvals, cost and what happens on site. If your question is not here, call the office and ask — we would rather answer it before you commit to anything.
How long does a commercial fitout take in Sydney?
A café or small retail tenancy typically takes six to ten weeks on site once approvals are in place. A restaurant with a full commercial kitchen usually runs ten to sixteen weeks because of kitchen equipment lead times and services coordination. An office floor generally takes eight to fourteen weeks depending on size, partition and services scope. Design and approval stages can add six to twelve weeks before construction starts, and council or strata processes are often the biggest variable in the whole programme. We publish a programme with dates at the start and update it weekly.
How much does a commercial fitout cost per square metre in Sydney?
Cost depends heavily on the standard of finish, the amount of joinery and the services work required, so a single rate is misleading. As a planning guide, straightforward retail or office space generally falls in a lower band, hospitality with a commercial kitchen sits higher because of exhaust, drainage, grease traps and equipment, and high-end venues with extensive feature joinery sit higher again. Stripping out an old tenancy and making good also adds cost that a shell space does not carry. We produce a fixed-price proposal from documented drawings so you are not guessing from a rate per square metre.
Do I need council approval for a fitout?
Often yes, but not always. A change of use, new food premises, structural work or changes to fire egress usually require a development application or a complying development certificate. Many like-for-like refurbishments can proceed under a construction certificate alone. We assess the approval pathway during the first site visit and coordinate with private certifiers so the process does not stall the build. Getting this wrong is expensive, because work done without the right approval can be required to be undone.
Do I need strata or landlord approval?
Almost always. Strata and shopping-centre landlords require documentation before work starts: drawings, contractor insurances, work method statements, and sometimes a design review against centre guidelines. We prepare and lodge these packages as part of our scope so approvals do not sit unread in someone’s inbox for a fortnight. We also coordinate access, lift protection, delivery windows and after-hours permissions with the building manager.
Can you fit out a commercial kitchen?
Yes — commercial kitchens are a core part of our hospitality work. That covers cooking lines, refrigeration, exhaust hoods and make-up air, grease traps, floor falls and drainage, stainless fabrication and health-inspection compliance. We supply and coordinate kitchen equipment as part of the fitout so services and clearances are planned together rather than retrofitted around each other.
Do you do design as well as construction?
Yes. We have an in-house design team, so concept, documentation and construction are one contract. You can also bring your own designer — we are happy to price and build to another architect’s or designer’s documentation, and we will tell you early if we see a detail that will be difficult or expensive to build.
How much notice do you need to start?
For a project with drawings ready, we can usually be on site within four to eight weeks depending on the current programme and approval status. For a project starting from concept, allow roughly three to four months from first meeting to opening. Restaurants with long-lead imported equipment should plan further ahead. If your opening date is fixed — a lease commencement, a season, a franchise deadline — tell us at the first meeting so we can work backwards honestly.
What is excluded from a typical fitout price?
Common exclusions include loose furniture, point-of-sale and IT equipment, audio-visual systems, specialist kitchen items outside our supply scope, signage fabrication in some cases, and landlord contribution negotiations. We list exclusions explicitly in every proposal so there is no surprise invoice later. If you want a single turnkey number that includes furniture and equipment, we will build that scope in.
Can you work after hours or while we trade?
Yes. A large share of our retail and hospitality work happens outside trading hours. We plan noisy and dusty activities for closed periods, use hoardings and dust control, protect fire egress continuously, and stage handover by zone so part of the venue can reopen before the whole project is finished.
Who supervises the site?
A dedicated site supervisor is on the floor daily, and a project manager owns the programme, cost and client communication. You get one point of contact, a weekly written report with photographs, and a clear escalation path. We do not hand your project to a call centre or pass it between account managers.
Do you manufacture your own joinery?
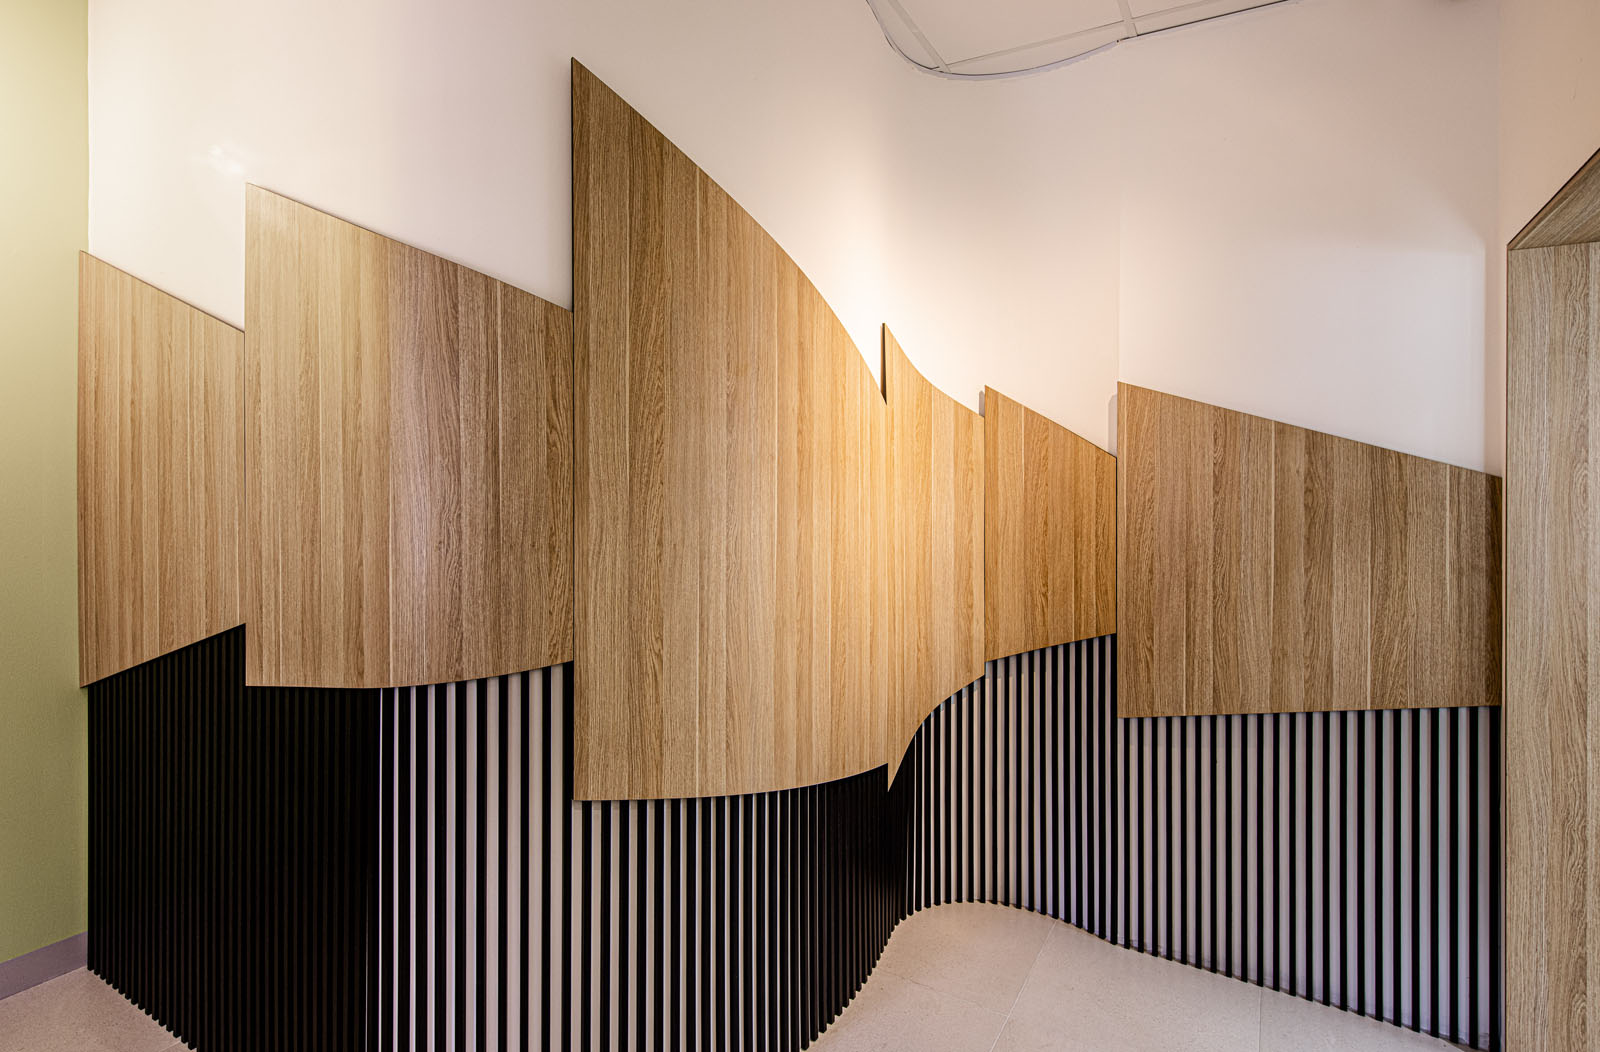
Yes, in our own Sydney workshop. Bars, counters, banquettes, reception desks, display units, wall panelling and bespoke feature pieces are made to our drawings and quality standard. This removes a major cause of delay and gives direct control over finish quality and tolerances.
What warranty do you provide?
Workmanship is warranted, and manufacturer warranties on equipment and materials are passed through at handover along with manuals, as-built drawings, maintenance schedules and certificates. We return to inspect and close out defects at agreed intervals. If something we built fails in normal use, we come back.
Do you handle fire safety and essential services?
Yes. Fire egress, smoke detection, sprinkler adjustments, emergency lighting and essential services certification are coordinated as part of the project. Changes to egress or fire systems are one of the main reasons a fitout needs formal approval, so this is assessed early rather than discovered at inspection.
How do you handle variations and changes?
Every variation is documented with a price and a programme impact before the work proceeds. Nothing is done on a verbal instruction and invoiced later. Late changes cost more than early ones because materials are already ordered and trades already sequenced, which is why we push decisions into the design phase where changes are cheap.
Can you work with my existing contractor or suppliers?
Usually yes, within reason. If you have a preferred electrical, mechanical or equipment supplier we will coordinate them, provided their programme and documentation standards fit the project. Mixed teams work well when responsibilities are clear at the start.
What areas do you service?
Sydney CBD and greater Sydney, including Barangaroo, Surry Hills, Pyrmont, Ultimo, Alexandria, Rosebery, Bondi, Double Bay, Parramatta, Chatswood, Macquarie Park, Manly and the Northern Beaches. We also take on regional NSW projects where the scope suits our workshop-based model.
Do you charge for the first site visit?
No. The initial inspection and feasibility discussion are obligation-free. We will give you an honest indication of cost range and approval pathway before you commit to design, including telling you when a project does not stack up.
How do payments work?
Progress payments against completed stages, set out in the contract before work starts. We do not ask for large upfront lump sums. Each claim is supported by the work actually in place, which keeps the commercial relationship straightforward for both sides.
What do I need to provide for an accurate quote?
The site address, floor area, whether there is existing kitchen or services infrastructure, your intended use and seating or occupancy target, your target opening date, and any lease or landlord requirements you already know about. Drawings help enormously. With that information we can price properly instead of guessing.
Can you help if I am still deciding whether to take the lease?
Yes, and we would encourage it. A short feasibility review before you sign can save a great deal of money — we check whether the space can support the kitchen, seating, services and egress your business needs, and what the fitout is likely to cost. It is much cheaper to walk away from the wrong tenancy than to fix it afterwards.
Do you handle demolition and make-good of the old fitout?
Yes. Stripping out an existing tenancy is part of most projects and part of our price. That includes removing old partitions, ceilings, floor coverings, joinery, kitchen equipment and services that are no longer required, then making good the base building so the new work starts from a sound surface. We identify hazardous materials such as asbestos or lead paint before demolition begins, because discovering them mid-strip is one of the most expensive surprises in a fitout.
Do you carry insurance and provide certificates to landlords?
Yes. Public liability and contract works insurance certificates are provided to landlords, strata bodies and shopping-centre managers as part of the approval package, along with licences, safe work method statements and site induction documents. We are used to the paperwork landlords require and we lodge it early so it does not hold up access to the tenancy.
Can you match an existing finish or work within a franchise standard?
Yes to both. We can source or match existing finishes — flooring, laminates, stone, tile and paint — where the original specification is still available, and we can propose the closest current equivalent where it is not. For franchise and multi-site rollouts we build to the brand’s design manual and standard details, and we can produce repeatable documentation so the next site in the network is quicker than the last.
What about acoustics and noise between tenancies?
Acoustic separation is a common failure point in office and hospitality fitouts, particularly in older buildings and in shared retail centres. We specify partition buildup and ceiling detail to meet the acoustic requirement, and in hospitality we treat hard surfaces so the room does not become unusable when it is busy. If your business depends on privacy — consulting rooms, meeting spaces — tell us at design stage, not after the walls are up.
Do you fit out medical, dental and professional suites?
Yes. Clinics, dental surgeries, allied health and professional suites are delivered with the services coordination those uses require: medical gas where relevant, basin and sterilisation plumbing, privacy and acoustic separation, durable cleanable finishes, and compliance with health premises requirements. These projects also need careful staging so the practice can open on a booked appointment date, which we treat as a hard deadline rather than an aspiration.
How do you handle defects after handover?
Handover includes a documented defect list with agreed rectification dates and a named contact. We return at the end of the defects liability period to inspect and close out anything remaining. Because our own team built the work, there is no argument between trades about who is responsible — we are.
What deposit and payment structure do you use?
Progress claims against completed stages, set out in the contract before work starts. We do not ask for a large lump sum upfront. Each claim is supported by work genuinely in place, which protects both sides and keeps the commercial relationship uncomplicated.
Do you handle signage, shopfronts and awnings?
We coordinate shopfront construction, entry portals and signage installation as part of the fitout, including the approvals that signage often requires. Fabrication of illuminated signage is usually by a specialist signwriter, coordinated on our programme so the sign arrives when the shopfront is ready for it rather than after the certificate.
Can you deliver a fitout in stages while we keep operating?
Yes, and we do it often. Staged delivery means splitting the space into zones, sequencing work so at least part of the business stays open, and agreeing in advance how customers move through the space during construction. It requires more planning and slightly more cost than an empty-site job, but it is usually far cheaper than closing for two months.
What if my budget is smaller than the scope I want?
We will tell you honestly and then help you prioritise. Usually the answer is to build the parts that are expensive to change later — services, structure, kitchen infrastructure, joinery carcasses — and defer the parts that can be upgraded cheaply in a year or two, such as loose furniture, decorative finishes and signage. Designing to a real number from the start produces a better outcome than designing an unaffordable scheme and cutting it blindly at tender.
Liteco Projects — commercial fitout specialists, Sydney. Over twenty years designing, manufacturing and building hospitality, retail and workplace interiors.