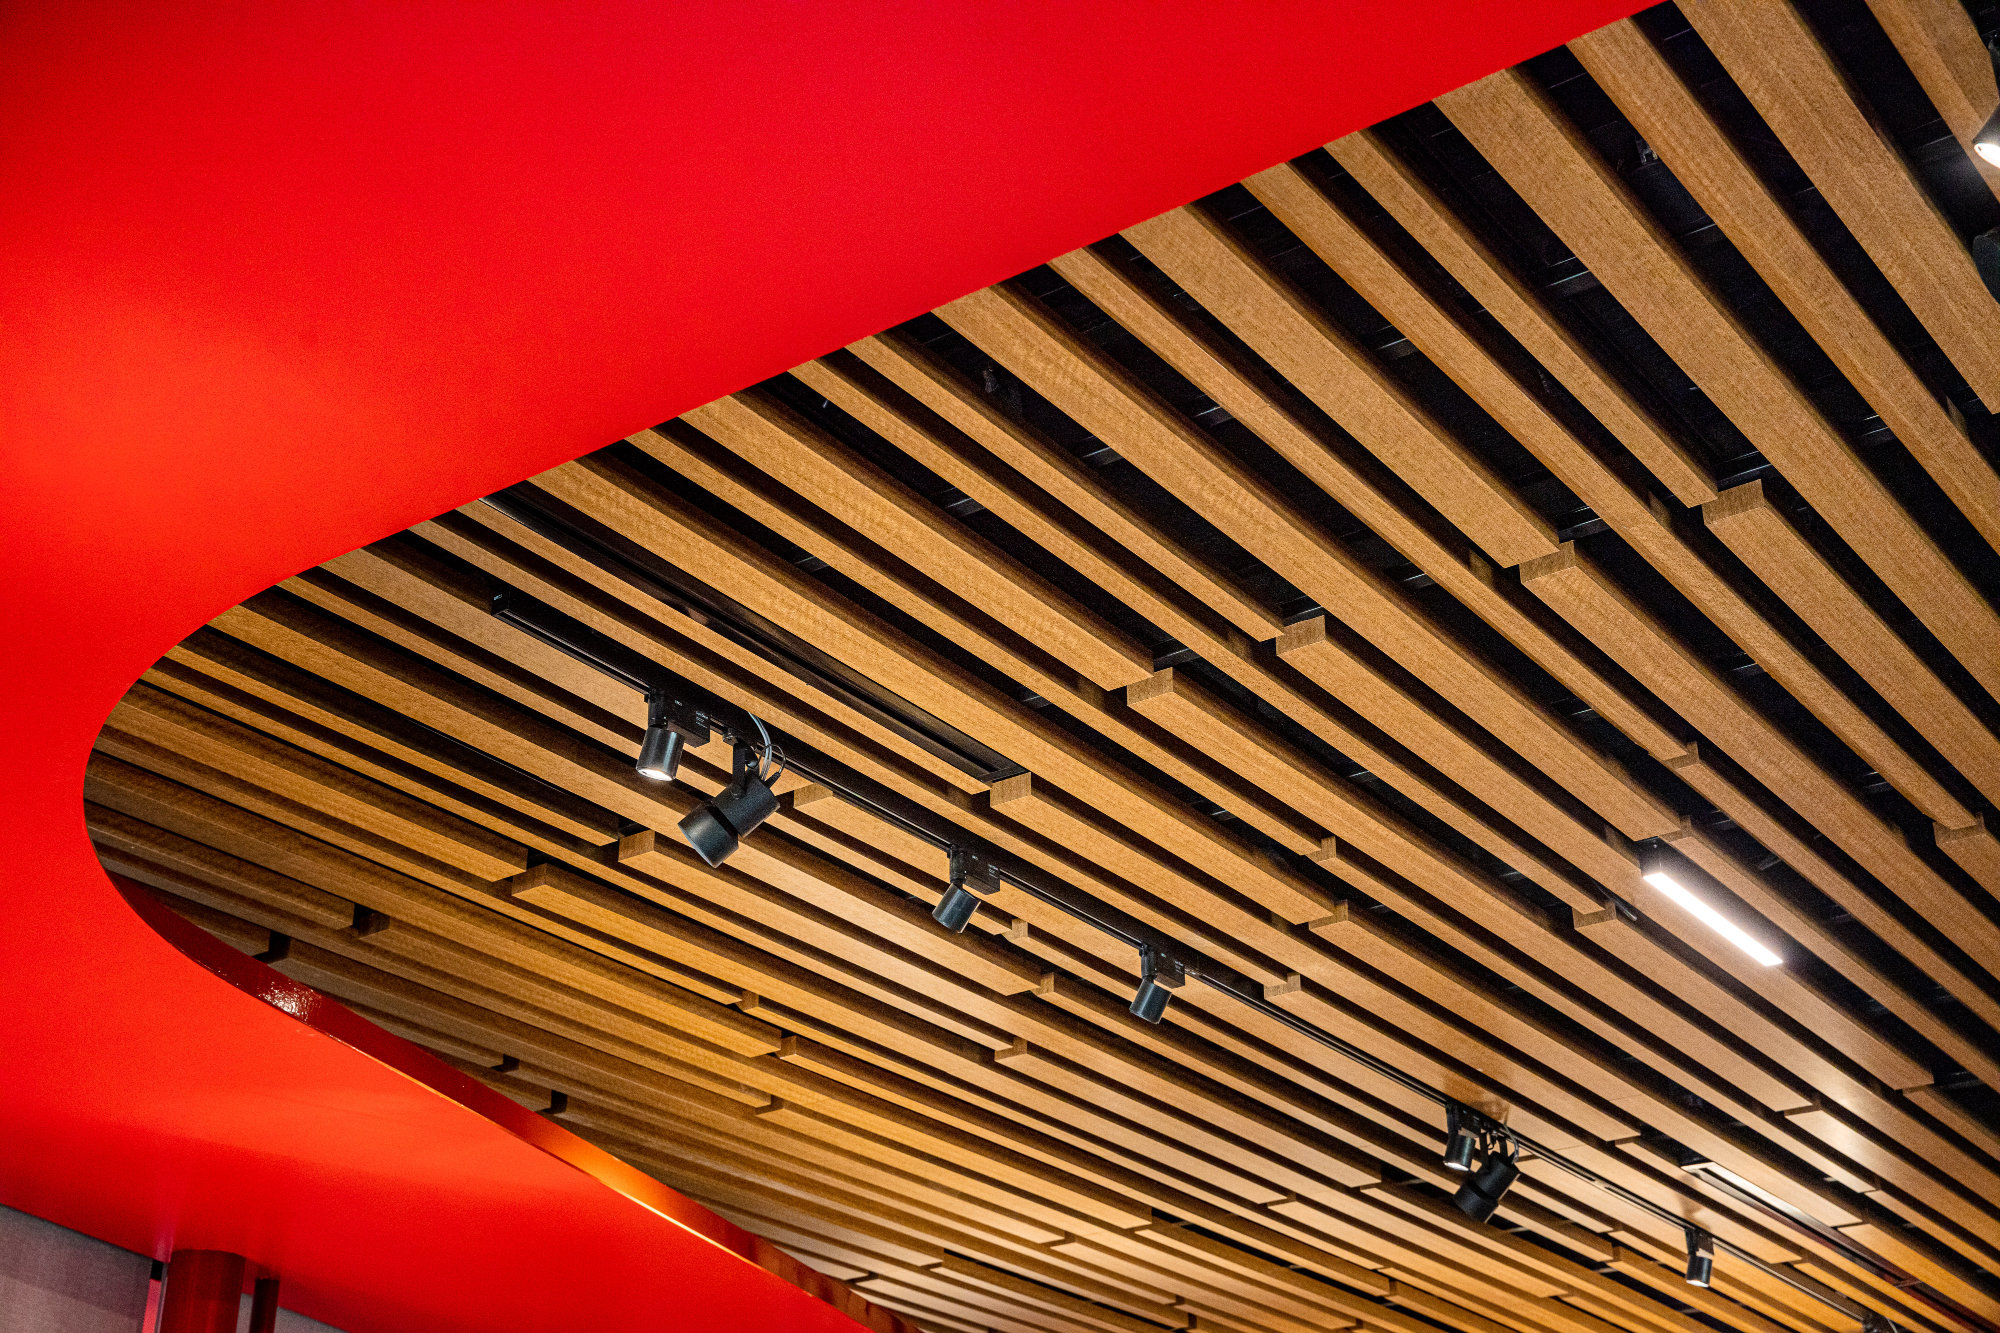
Manufacturing Local & Overseas.

Manufacturing Local & Overseas

Manufacturing Services Local

At Liteco Projects, we construct and deliver high-quality joinery solutions for a wide range of commercial properties in Sydney and surrounding metro areas.

With our manufacturing office located in Rockdale NSW, our inhouse joinery team works with the latest European machinery to build exceptional joinery customised for your project.

Here’s how our local manufacturing and joinery services stand out:

  • Customisation and Precision: Our skilled joiners create bespoke furniture, fixtures, and cabinetry tailored to exact specifications. Whether it’s a reception desk, built-in shelving, or tailored workstations, we ensure precision and seamless integration within the space.
  • Streamlined Workflow: By handling joinery internally, we eliminate delays associated with outsourcing. Our team collaborates closely with designers and project managers, ensuring a smooth workflow from design to installation. This efficiency translates to timely project completion.
  • Quality Control: Liteco maintains strict quality control over every joinery component. We select durable materials, pay attention to finishes, and ensure that each piece aligns with the overall design vision. Our commitment to excellence reflects in the final result.
  • Cost-Effectiveness: In-house joinery minimises additional costs related to subcontracting. We optimise material usage, reduce waste, and pass on the cost savings to our clients. Plus, there’s no middleman – just direct communication between our team and the client.
  • Seamless Integration: Joinery seamlessly integrates with other fitout elements. From electrical points to plumbing, our joiners work closely with other trades to ensure a cohesive fitout. This collaboration results in a harmonious and functional interior.
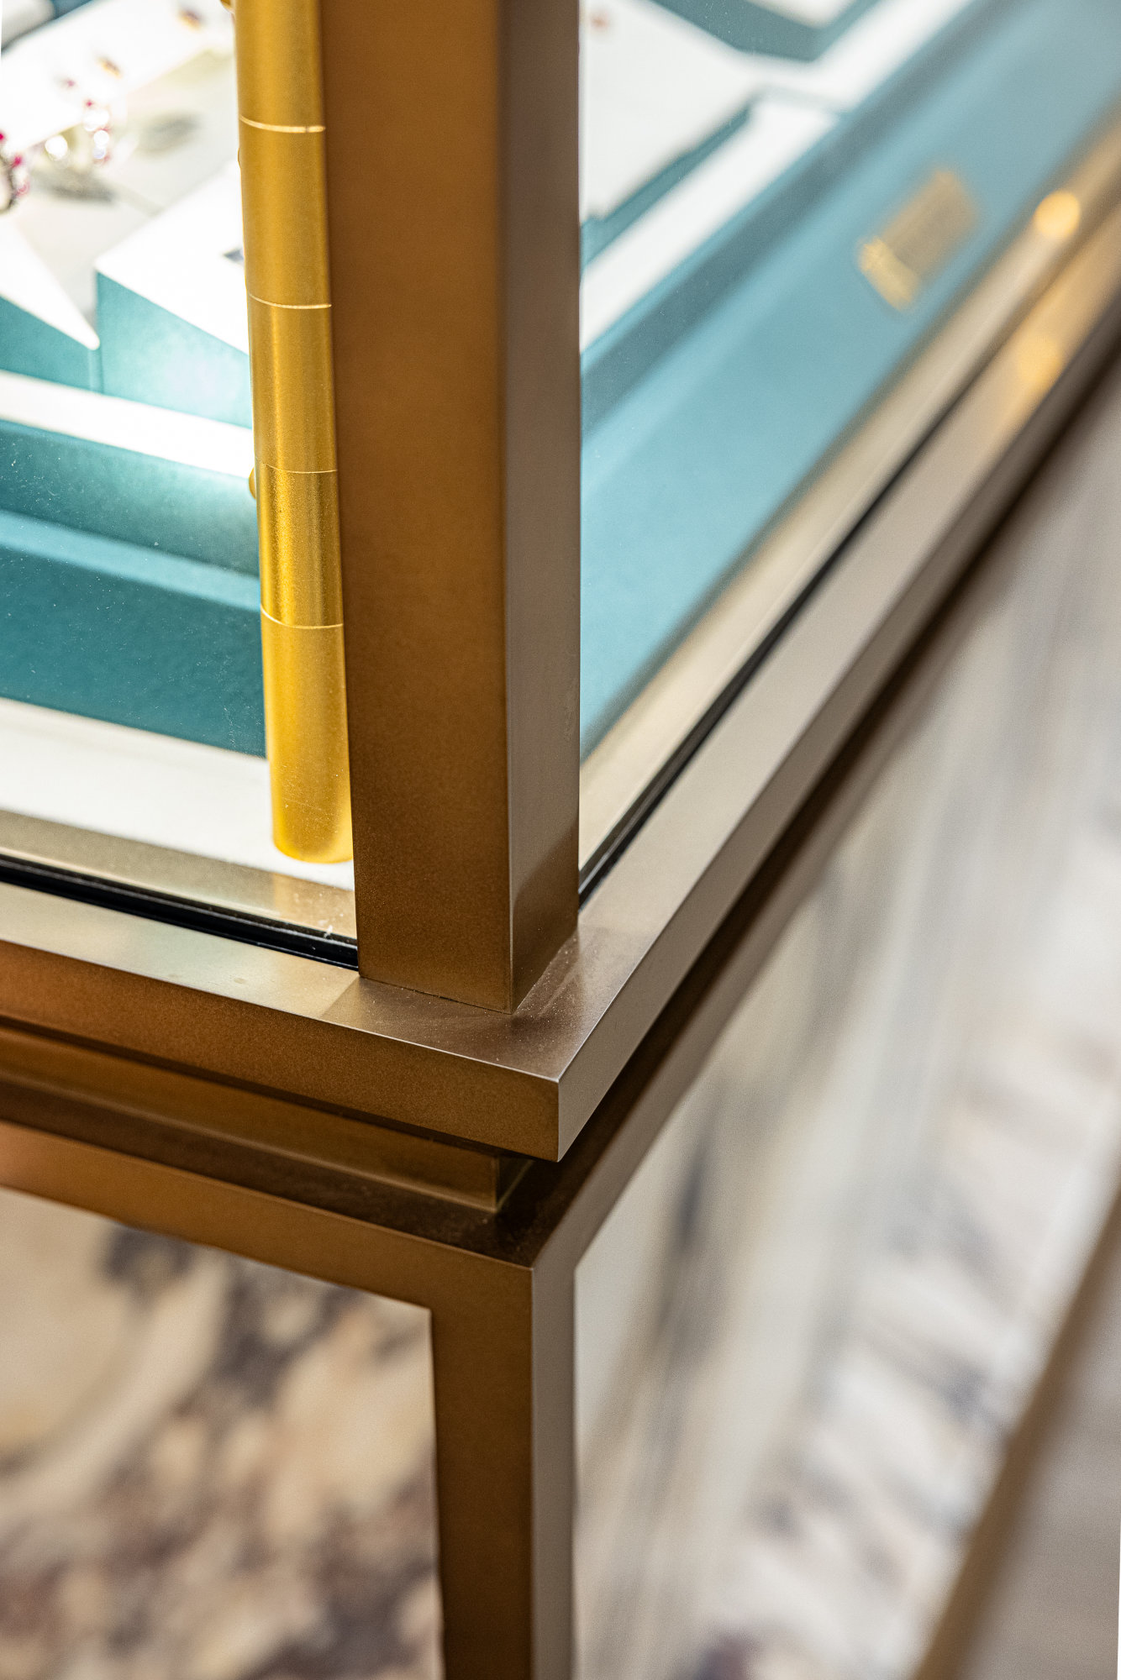
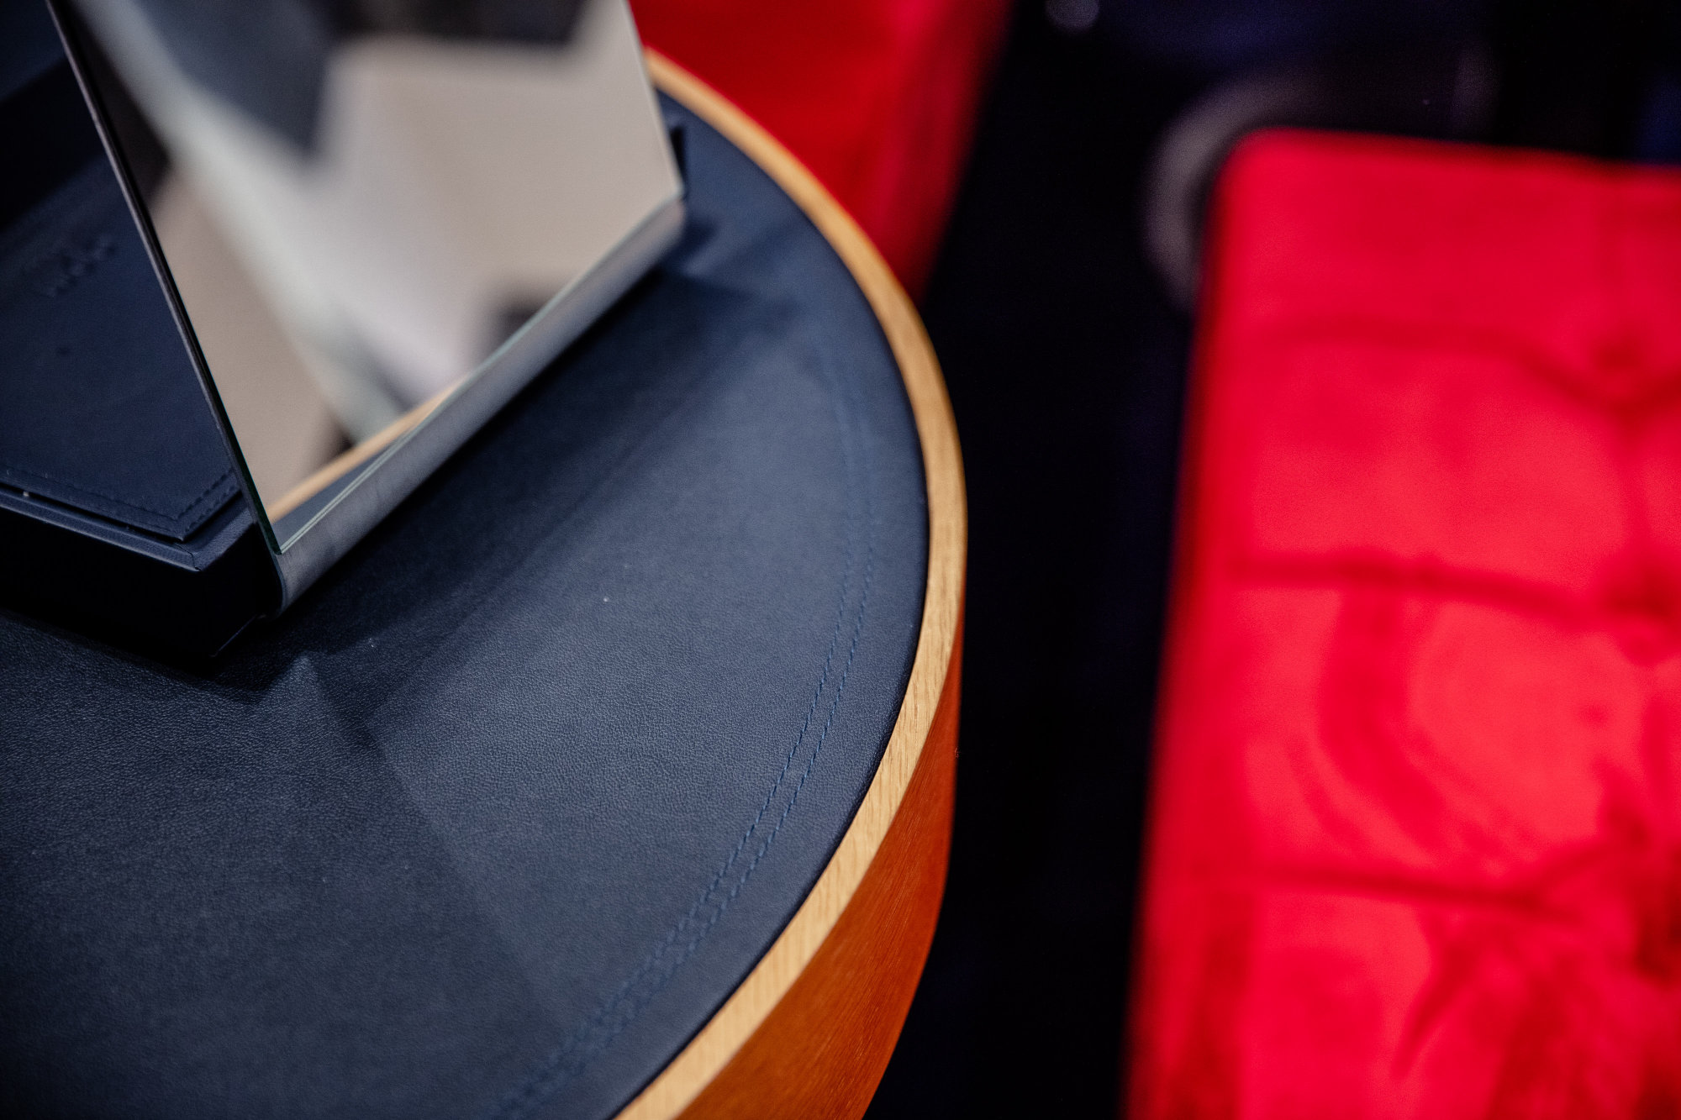
Manufacturing Overseas

At Liteco Projects, we offer customised joinery solutions that are designed to meet the specific needs of our clients and manufactured with the utmost precision overseas.

We collaborate with overseas joinery manufacturers to bring larger and more complex projects to life. which are then meticulously installed in Sydney and other cities across Australia.

Here’s how our overseas joinery manufacturing benefits both our clients and their projects:

  • Cost Savings: By sourcing joinery components from international suppliers, we achieve significant cost savings. These reduced costs allow us to provide competitive solutions to you without compromising quality.
  • Efficient Production: Overseas manufacturing streamlines the production process. Our joinery components are expertly crafted and tailored to your project needs. This service is ideal for high-end projects that require larger, complex or detailed components.
  • Quality Assurance: Liteco maintains strict quality control even for overseas joinery. We collaborate with trusted suppliers to ensure that materials meet our standards. This commitment to quality extends to finishes, durability, and alignment with the overall design vision.
  • Timely Delivery: By leveraging international production capabilities, we optimise lead times. Our efficient supply chain ensures that joinery components arrive on schedule, contributing to timely project completion.

Custom Joinery and Commercial Manufacturing in Sydney

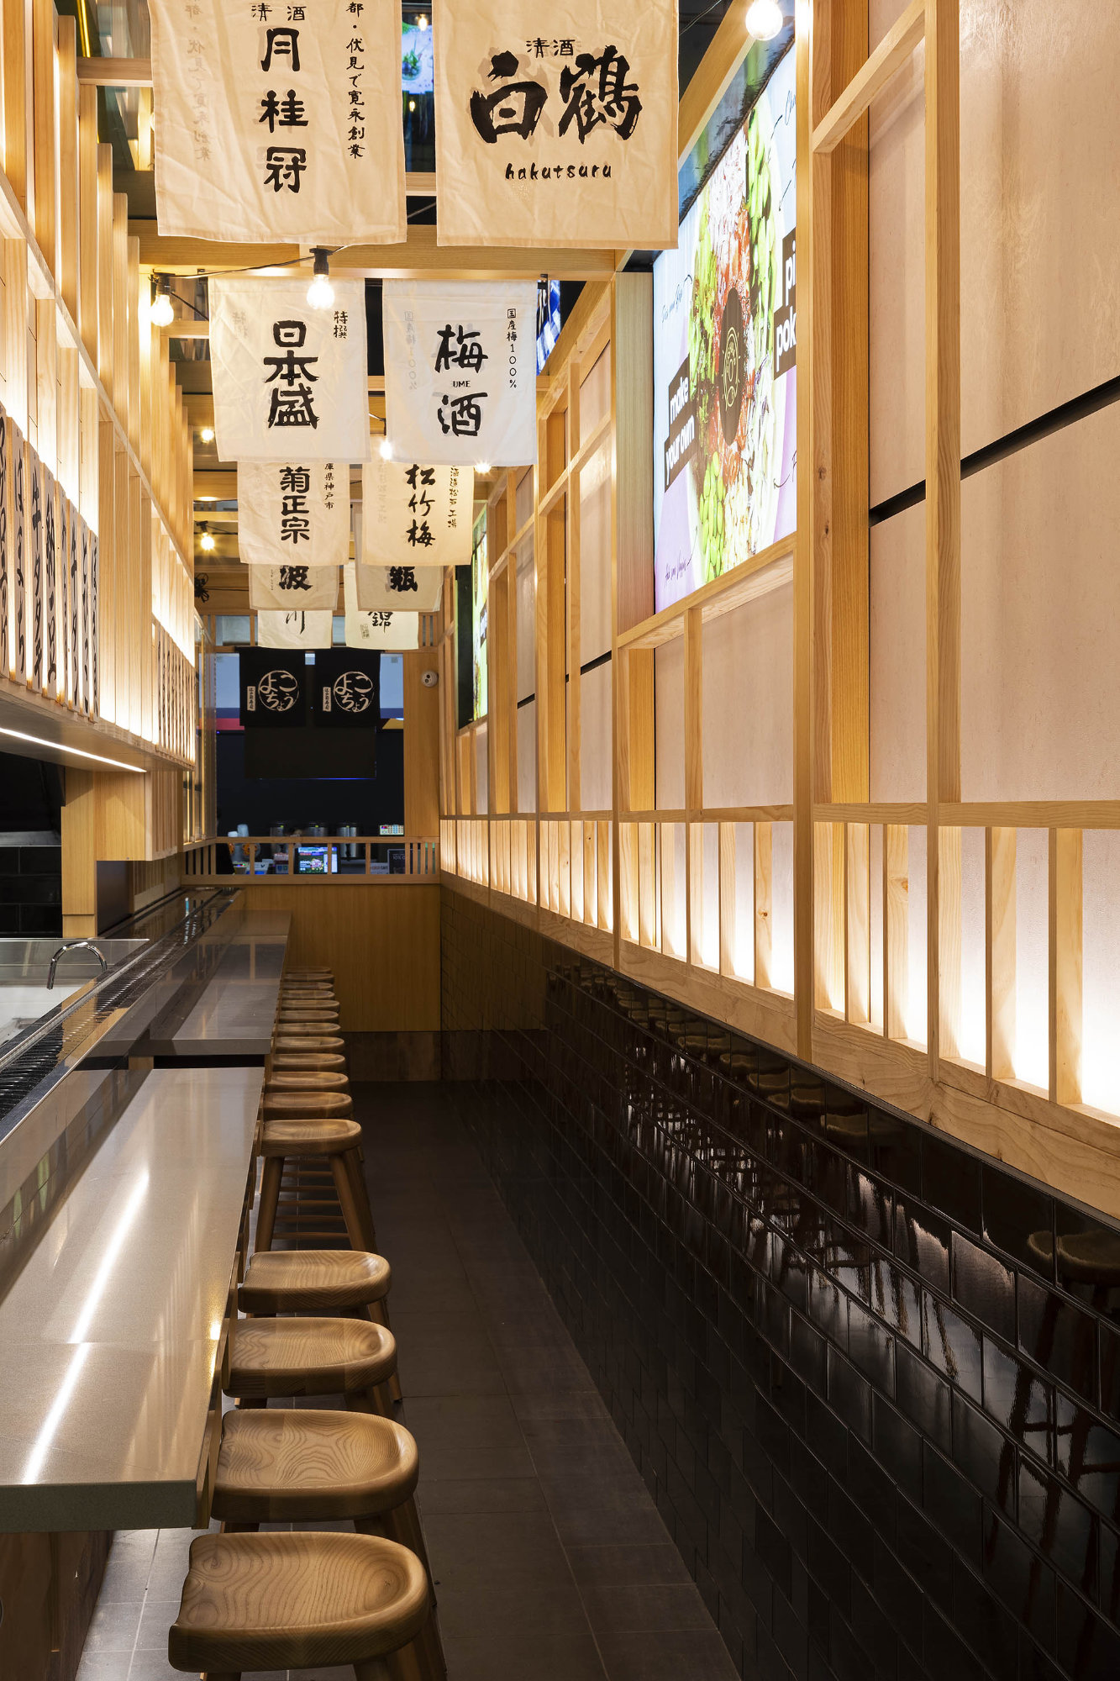
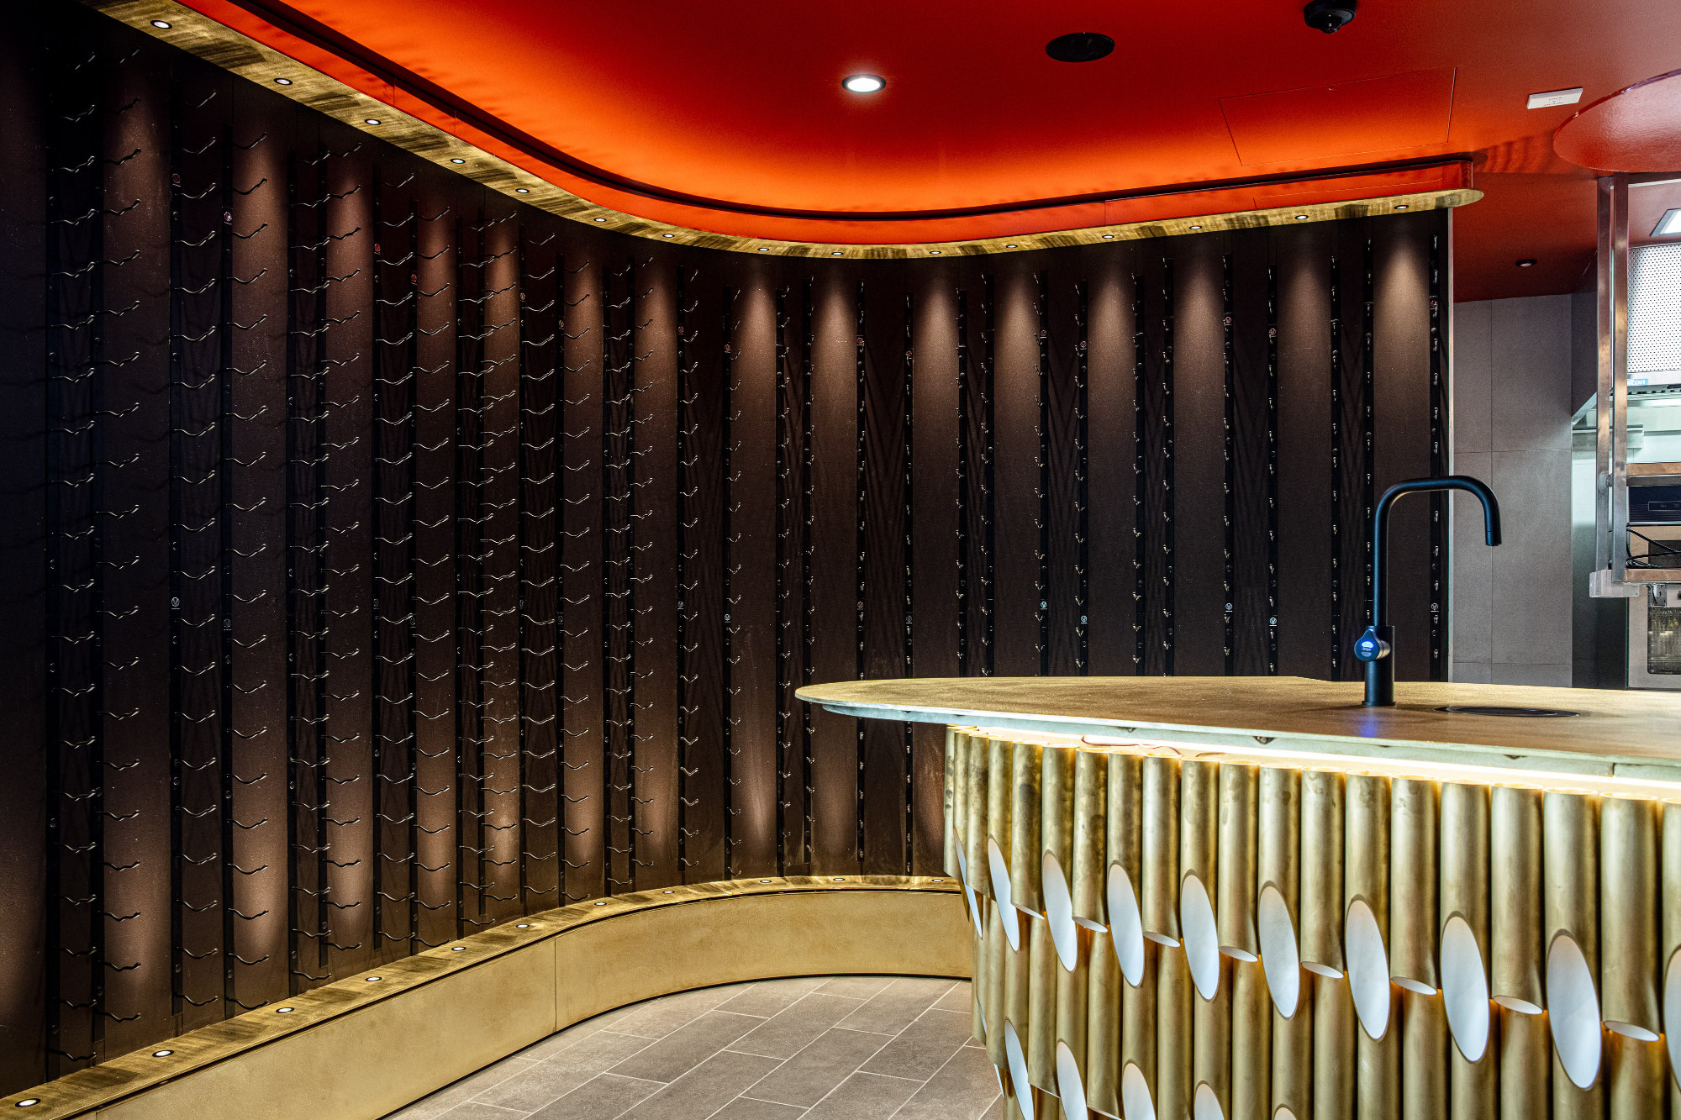
Not every element of a fitout should be bought off a catalogue. Reception desks, retail display systems, hospitality bars, medical consultation joinery, wall panelling and integrated storage are usually better designed for the exact space and built to a defined specification. Liteco Projects manufactures custom joinery and fabricated elements for our own fitout projects and for other builders and designers across Sydney.

Manufacturing is where a project’s quality becomes visible. A crisp shadow line at a join, a door that closes with one finger, an edge that survives two years of trolley impacts — none of that is delivered by specification alone. It comes from shop drawings resolved before cutting, substrates chosen for the actual service condition, and a factory quality gate before anything reaches site.

What we manufacture

  • Reception and front-of-house counters — with integrated power, data, AV, transaction surfaces and accessible heights that satisfy AS 1428.1.
  • Retail display and fixturing — plinths, wall systems, hanging rails, shelving, cash wraps and modular units that can be replicated across multiple sites.
  • Hospitality bars and back bars — stainless and timber carcasses, glass washers and undercounter refrigeration integration, drip trays, speed rails and keg or cellar interfaces.
  • Commercial kitchen joinery — stainless benches, pass shelves, bin units and wash-up surrounds, built for washdown and grease exposure.
  • Medical and consulting joinery — basins, clinical storage, locked drug storage, wipeable surfaces and rounded details for infection control.
  • Office and workplace joinery — tea points, lockers, print stations, acoustic booths, credenzas and meeting room integration.
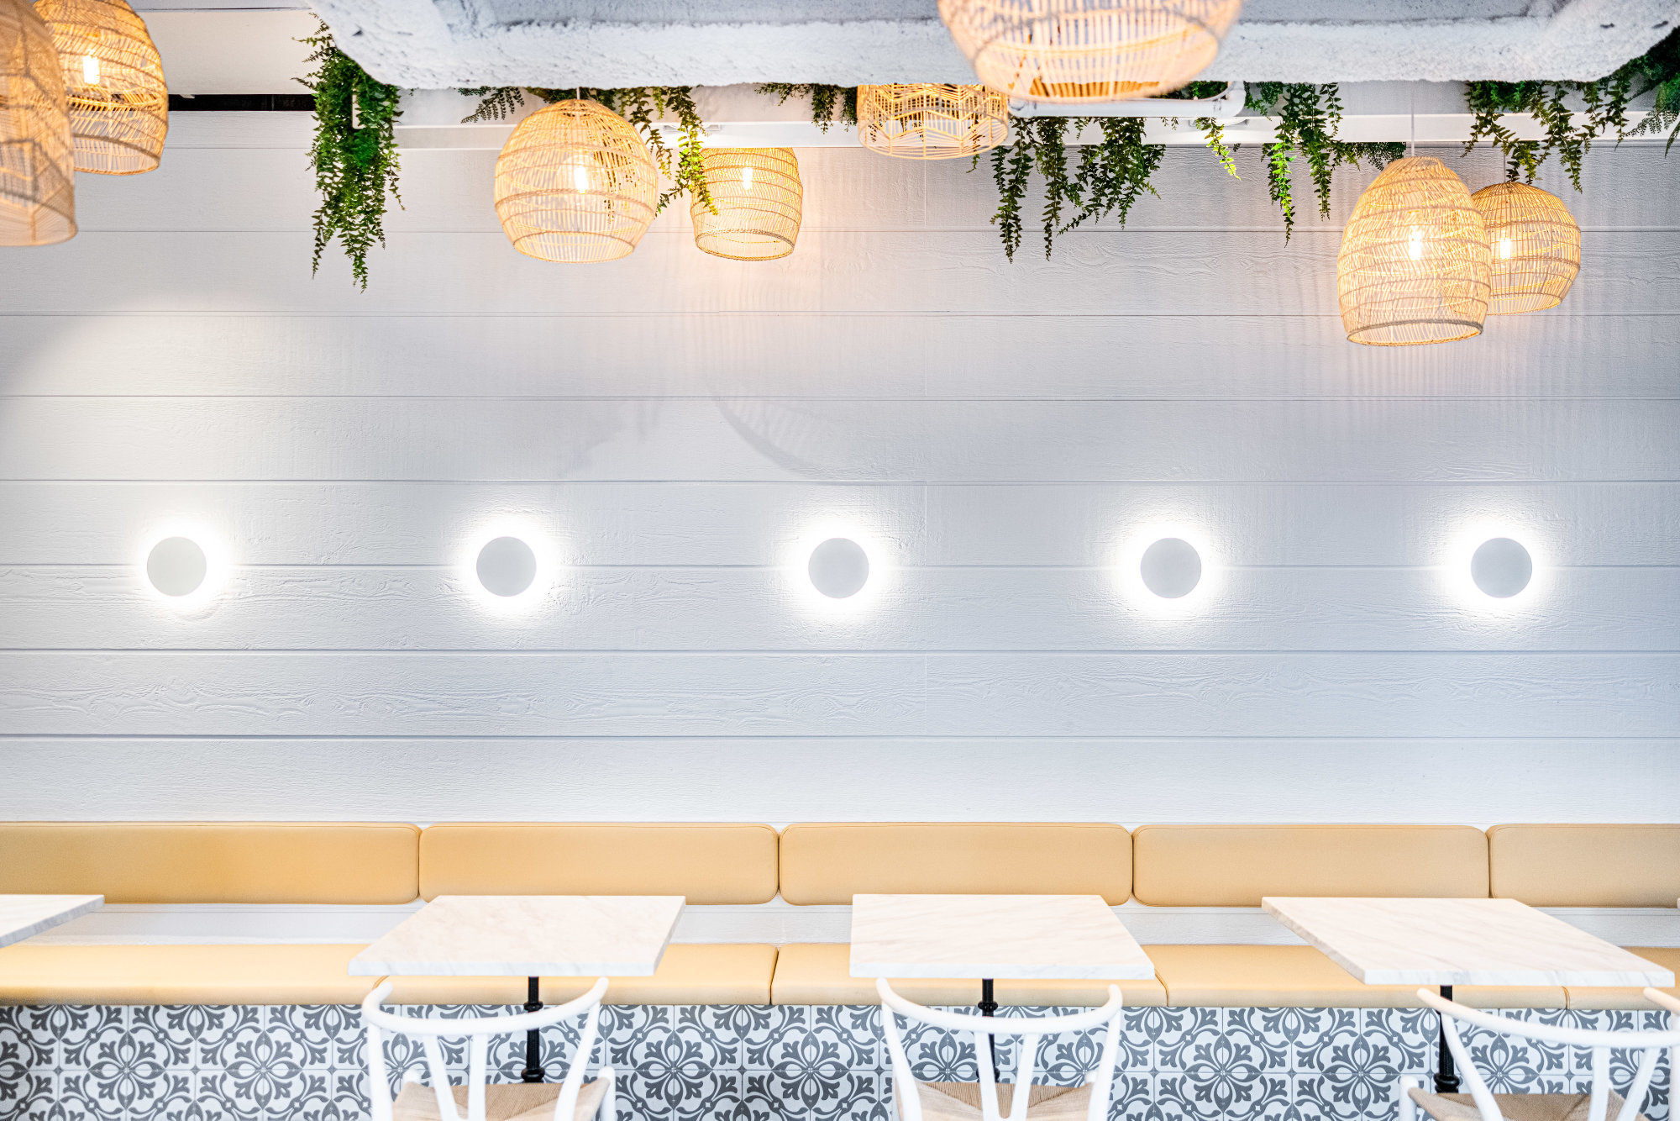
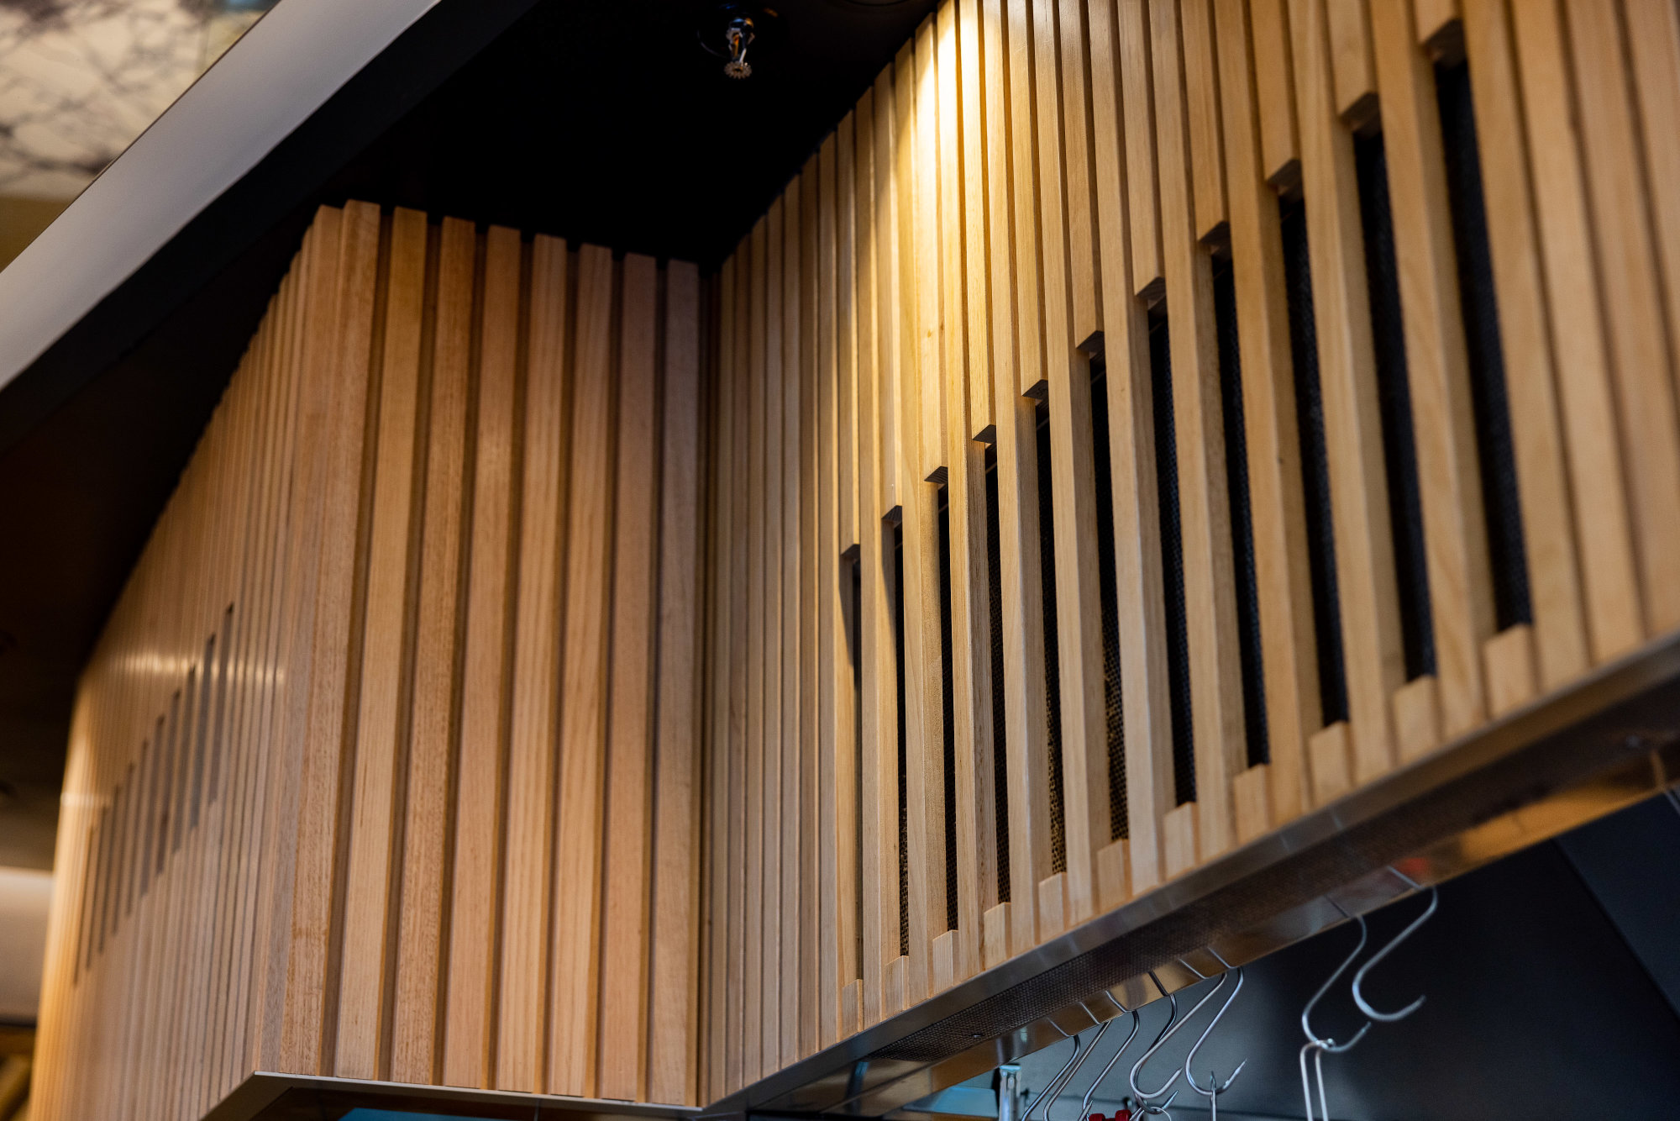
  • Wall linings and feature elements — battens, perforated acoustic panels, banquettes, seating plinths and ceiling features.
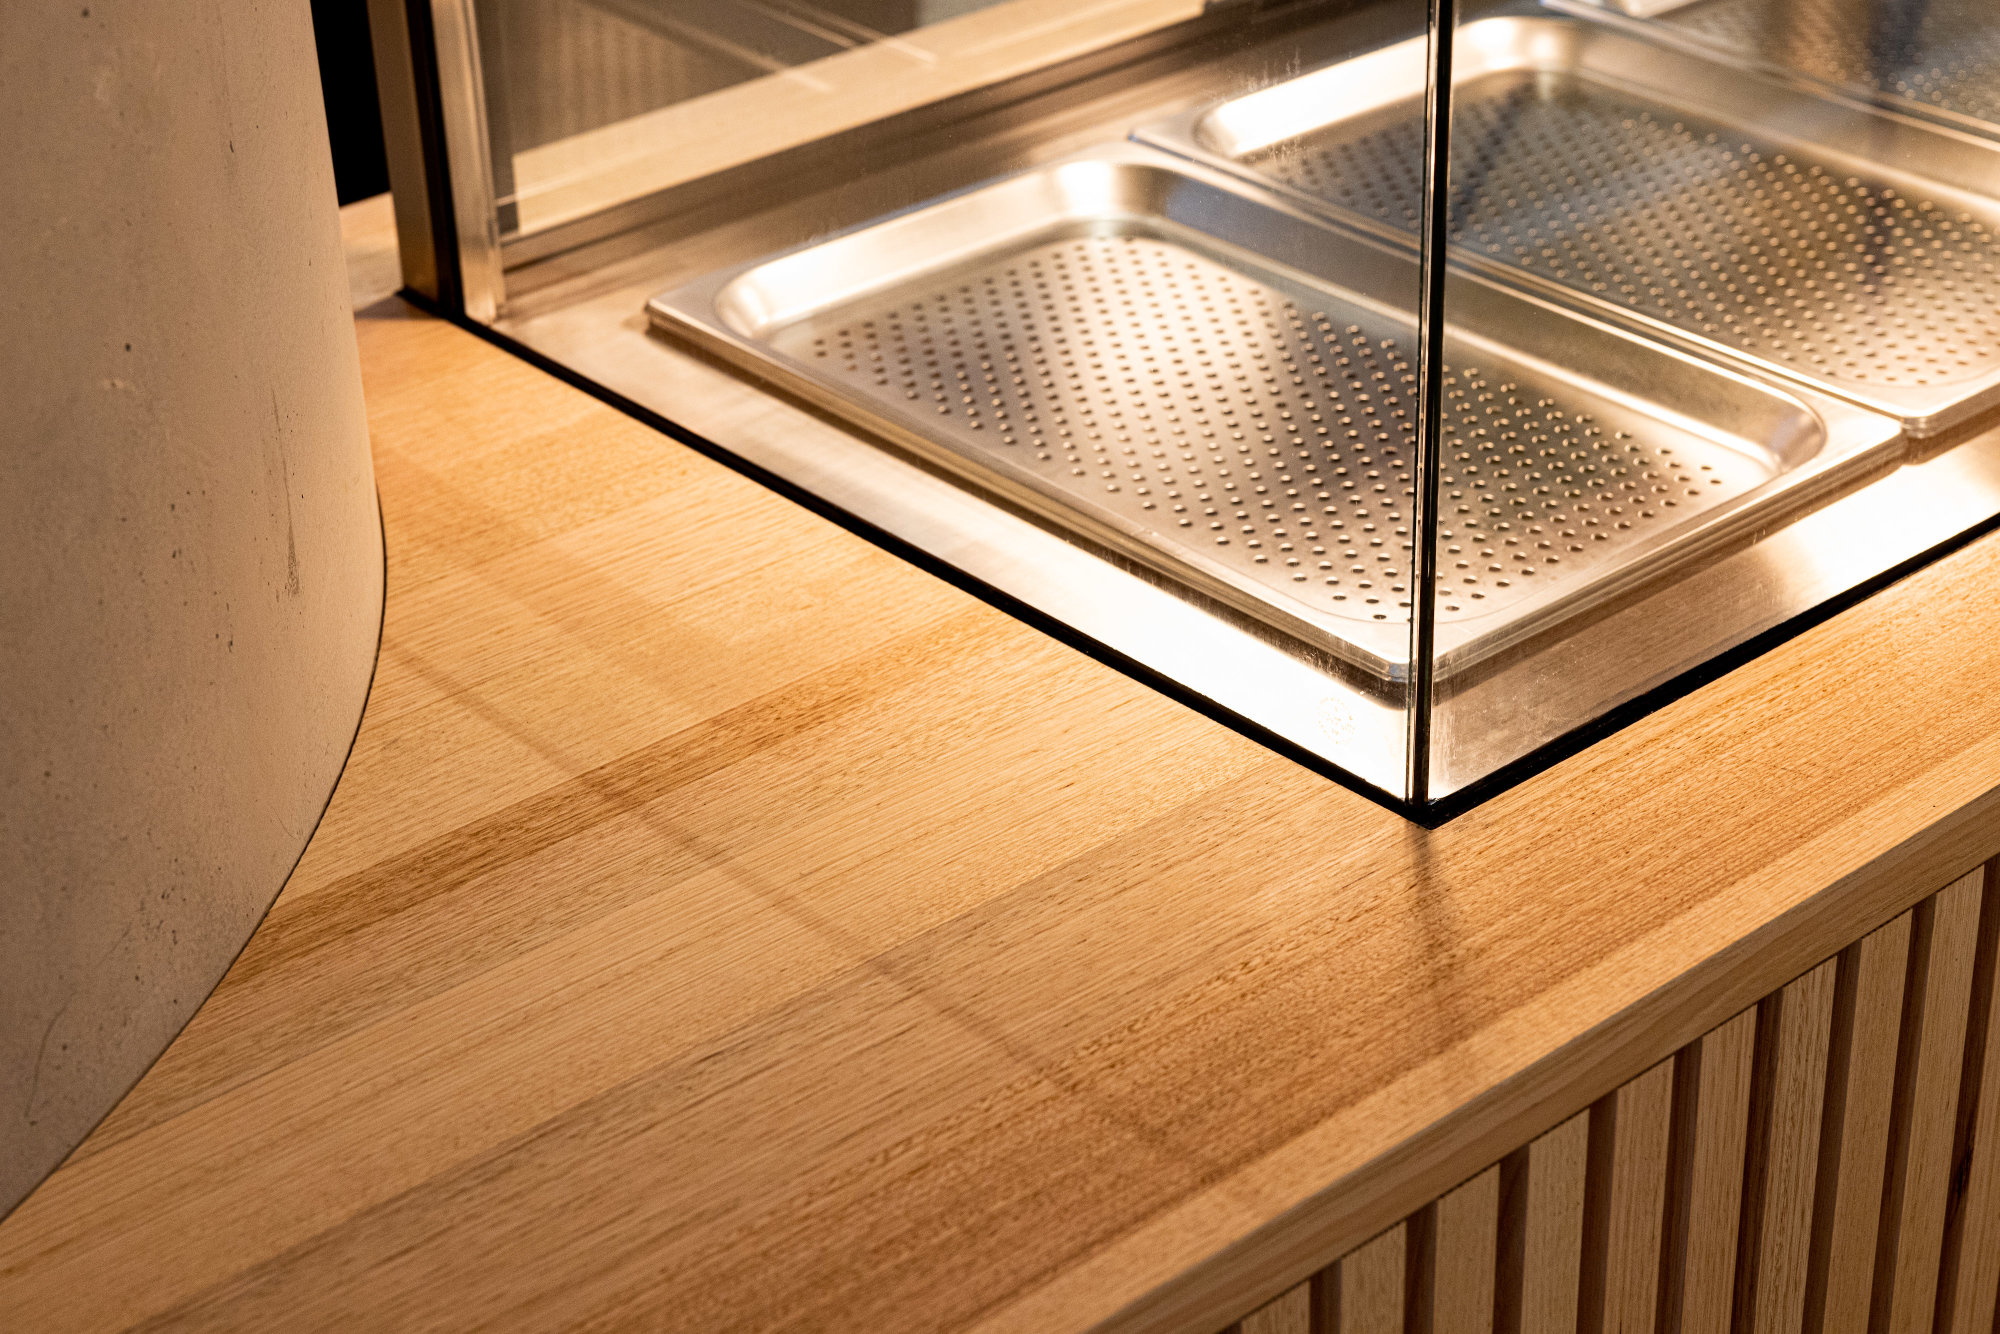
  • Specialist fabrication — solid surface, stainless, powder-coated metalwork and integrated stone elements, coordinated with the stone supplier.

Materials and substrates

Material choice should follow the environment, not the mood board alone. In food and beverage areas we specify moisture-resistant board, sealed edges and stainless where washing occurs. In retail and office environments, high-pressure laminate and timber veneer over particleboard give durability with a finish that can be repaired. Solid surface is chosen for seamless, repairable counters with integral sinks where hygiene matters. In all cases we specify low-formaldehyde board (E0 or better) because indoor air quality is a real specification criterion, not a marketing line.

We also specify the hardware properly. Soft-close hinges on a cupboard used twice a day is a different product from soft-close hinges on a cabinet opened two hundred times per shift. Drawer runners, hinges, handles and door closers are named in the schedule with a duty rating and a warranty, so that the joinery still works when the fitout is five years old.

From Shop Drawing to Installation: How the Factory Side Works

Custom joinery fails for predictable reasons: the site dimensions were approximate, the drawings were never resolved in three dimensions, or the joinery was built before the services positions were fixed. We run a manufacturing process designed to move those failures upstream into the factory, where they cost a revision rather than a rebuild.

1. Site measure and survey

We do not build from architectural drawings alone. A joinery set is measured on site, with the walls checked for plumb and square, floor levels checked for fall, ceiling heights checked for variance, and all service positions confirmed — power outlets, data, sprinkler heads, grilles, floor wastes and structural columns. Out-of-square walls are normal in Sydney buildings; the joinery design has to absorb that with scribes and fillers rather than assume a perfect grid.

2. Shop drawings and approval

Every element is documented before cutting: elevation, plan, section, material, finish, edge treatment, hardware, service cut-outs, fixing method and tolerance. Shop drawings are issued for the designer’s and builder’s review and signed off. This is the single most valuable step in the process — a two-hour drawing review beats a two-week site argument, and it is where accessibility dimensions, clearances and door swings get verified against reality.

3. Prototyping and samples

For retail rollouts and repeated elements we build a prototype or first-article unit. It gets reviewed in the flesh for finish, colour, edge detail and robustness, then becomes the benchmark for the rest. Finish samples are approved physically rather than from a screen, because laminate and veneer read very differently under real lighting.

4. Machining and CNC

Panels are cut and machined from a digital file, which gives repeatability across units and clean, consistent service cut-outs. Nesting software minimises waste, which matters both commercially and on projects with a sustainability target. Edging is applied and trimmed mechanically, with the correct radius and a sealed joint — hand-trimmed edges are where moisture gets in and where failures begin.

5. Assembly and finishing

Carcasses are assembled square, with glue and mechanical fixings appropriate to the load, and back panels set to resist racking. Finishing happens in a controlled environment, not on site: spray finishes, two-pack polyurethane, veneer with a protective coat, or laminate with post-formed edges. Solid surface is seamed and sanded to an invisible joint. Anything requiring a wet trade is done before delivery.

6. Quality gate and delivery

Before anything leaves the factory it is checked against the approved shop drawings: dimensions, finish, hardware, cut-outs, hand and eye, and a damage inspection. Units are wrapped, labelled by room and elevation, and delivered in installation sequence — because joinery that arrives out of order gets stacked in a corridor and damaged.

7. Site installation

Installation is done by our own crews to the same drawings. Levels are set, carcasses fixed to structure or blocking as designed, doors and drawers adjusted so gaps are even and operation is smooth, and services connected by the relevant licensed trades. On completion we protect, clean and hand over with adjustment instructions and touch-up materials.

Durability, Compliance and Working With Us

Commercial joinery is judged by how it performs, not how it photographs on handover day. A reception desk takes elbows, bags and cleaning chemicals. A cafe counter takes heat, spills and constant wiping. Retail fixturing gets moved, loaded and knocked. Our specifications start from those conditions.

Service-life decisions that matter

  • Edge treatment — ABS or PVC edging with a sealed joint in wet or high-wear areas; solid timber lipping where the design calls for it and impact resistance allows.
  • Moisture resistance — moisture-resistant board and sealed cut edges anywhere near sinks, dishwashers, wash-up or floor washing.
  • Impact zones — kickboards, toe recesses and trolley-height panels specified in a harder material, because that is where damage collects.
  • Hygiene — coved or sealed junctions, impervious surfaces and minimal crevices in food, medical and childcare environments.
  • Fire and smoke — appropriate board and laminate selections where a lining or element forms part of a fire-rated or smoke-separated construction, coordinated with the fire engineer’s requirements.
  • Glass — any glazing in joinery specified and installed to AS 1288, with safety glass where required and manifestation where people could walk into it.
  • Accessibility — counter heights, knee clearances and operable hardware to AS 1428.1 where the element is on an accessible path or serves the public.

Tolerances and site reality

We work to a ±2 mm tolerance on visible joints and set scribes to absorb building movement, rather than forcing panels and caulking the gap. Where a wall is out by 20 mm over three metres, the joinery is designed to take up that variance invisibly. This is the difference between joinery that looks built-in and joinery that looks placed.

Programme and coordination

Custom joinery sits late in the programme but must be ordered early: allow six to ten weeks from approved shop drawings to delivery for most commercial packages, longer for imported hardware, specialist finishes or large rollouts. We need the ceiling and services set out before the final measure, and we need the floor finished before installation in most cases. We publish a drawing-approval deadline and hold the programme to it, because a late approval is the most common cause of a late joinery install.

Frequently asked questions

Do you manufacture for other builders and designers?

Yes. We take on joinery packages with drawings, or develop the details with your designer from a concept.

Can you match an existing finish?

Usually. We can match laminate and veneer references, and where a product is discontinued we propose the closest current equivalent with a physical sample for approval.

What is your minimum project size?

There is no strict minimum, but the process is designed for commercial packages rather than single domestic cabinets.

Do you install?

Yes, with our own crews, and we coordinate the licensed trades for any services connections within the joinery.

How do you handle defects?

Adjustments and repairs are attended within the defects liability period, and hardware is covered by manufacturer warranty with the documentation registered to the owner.

Can you deliver to regional New South Wales?

Yes, with transport planned and installation crew scheduled to minimise site time.

Send us your drawings

If you have a joinery package that needs pricing, or a design that needs resolving into something buildable, send the drawings and the finish intent. We will come back with a shop-drawing review, a fixed price and a realistic lead time. For projects that combine fabrication with a full fitout, see interior fitout and design and construct, or contact the team.

Why Custom Beats Flat-Pack in Commercial Spaces

Modular and imported flat-pack joinery has a place in low-wear, standardised environments. It stops making sense the moment the space is irregular, the services are fixed, the duty is heavy, or the element is customer-facing and carries the brand. In those cases the true comparison is not price per lineal metre — it is the cost of the second installation after the first one fails.

  • Fit to the building — scribes and fillers absorb out-of-square walls and uneven floors, so the element reads as part of the architecture.
  • Services integration — power, data, sinks, refrigeration and waste are designed into the carcass rather than cut in later through a finished panel.
  • Duty-matched hardware — runners and hinges specified for the actual number of cycles in a commercial day.
  • Repairability — individual doors, drawers and panels can be replaced without dismantling the whole run.
  • Repeatability — for multi-site rollouts, the digital file means site fifty matches site one.

That is also why we keep drawings after handover. When a venue refits in five years, or a second site opens, the approved shop drawings are the starting point rather than a fresh survey and a fresh design fee.