Interior Fitout.

Over 20 years experience in delivering high-quality commercial fitouts

Interior Fitout

Interior Fitout Solutions Sydney

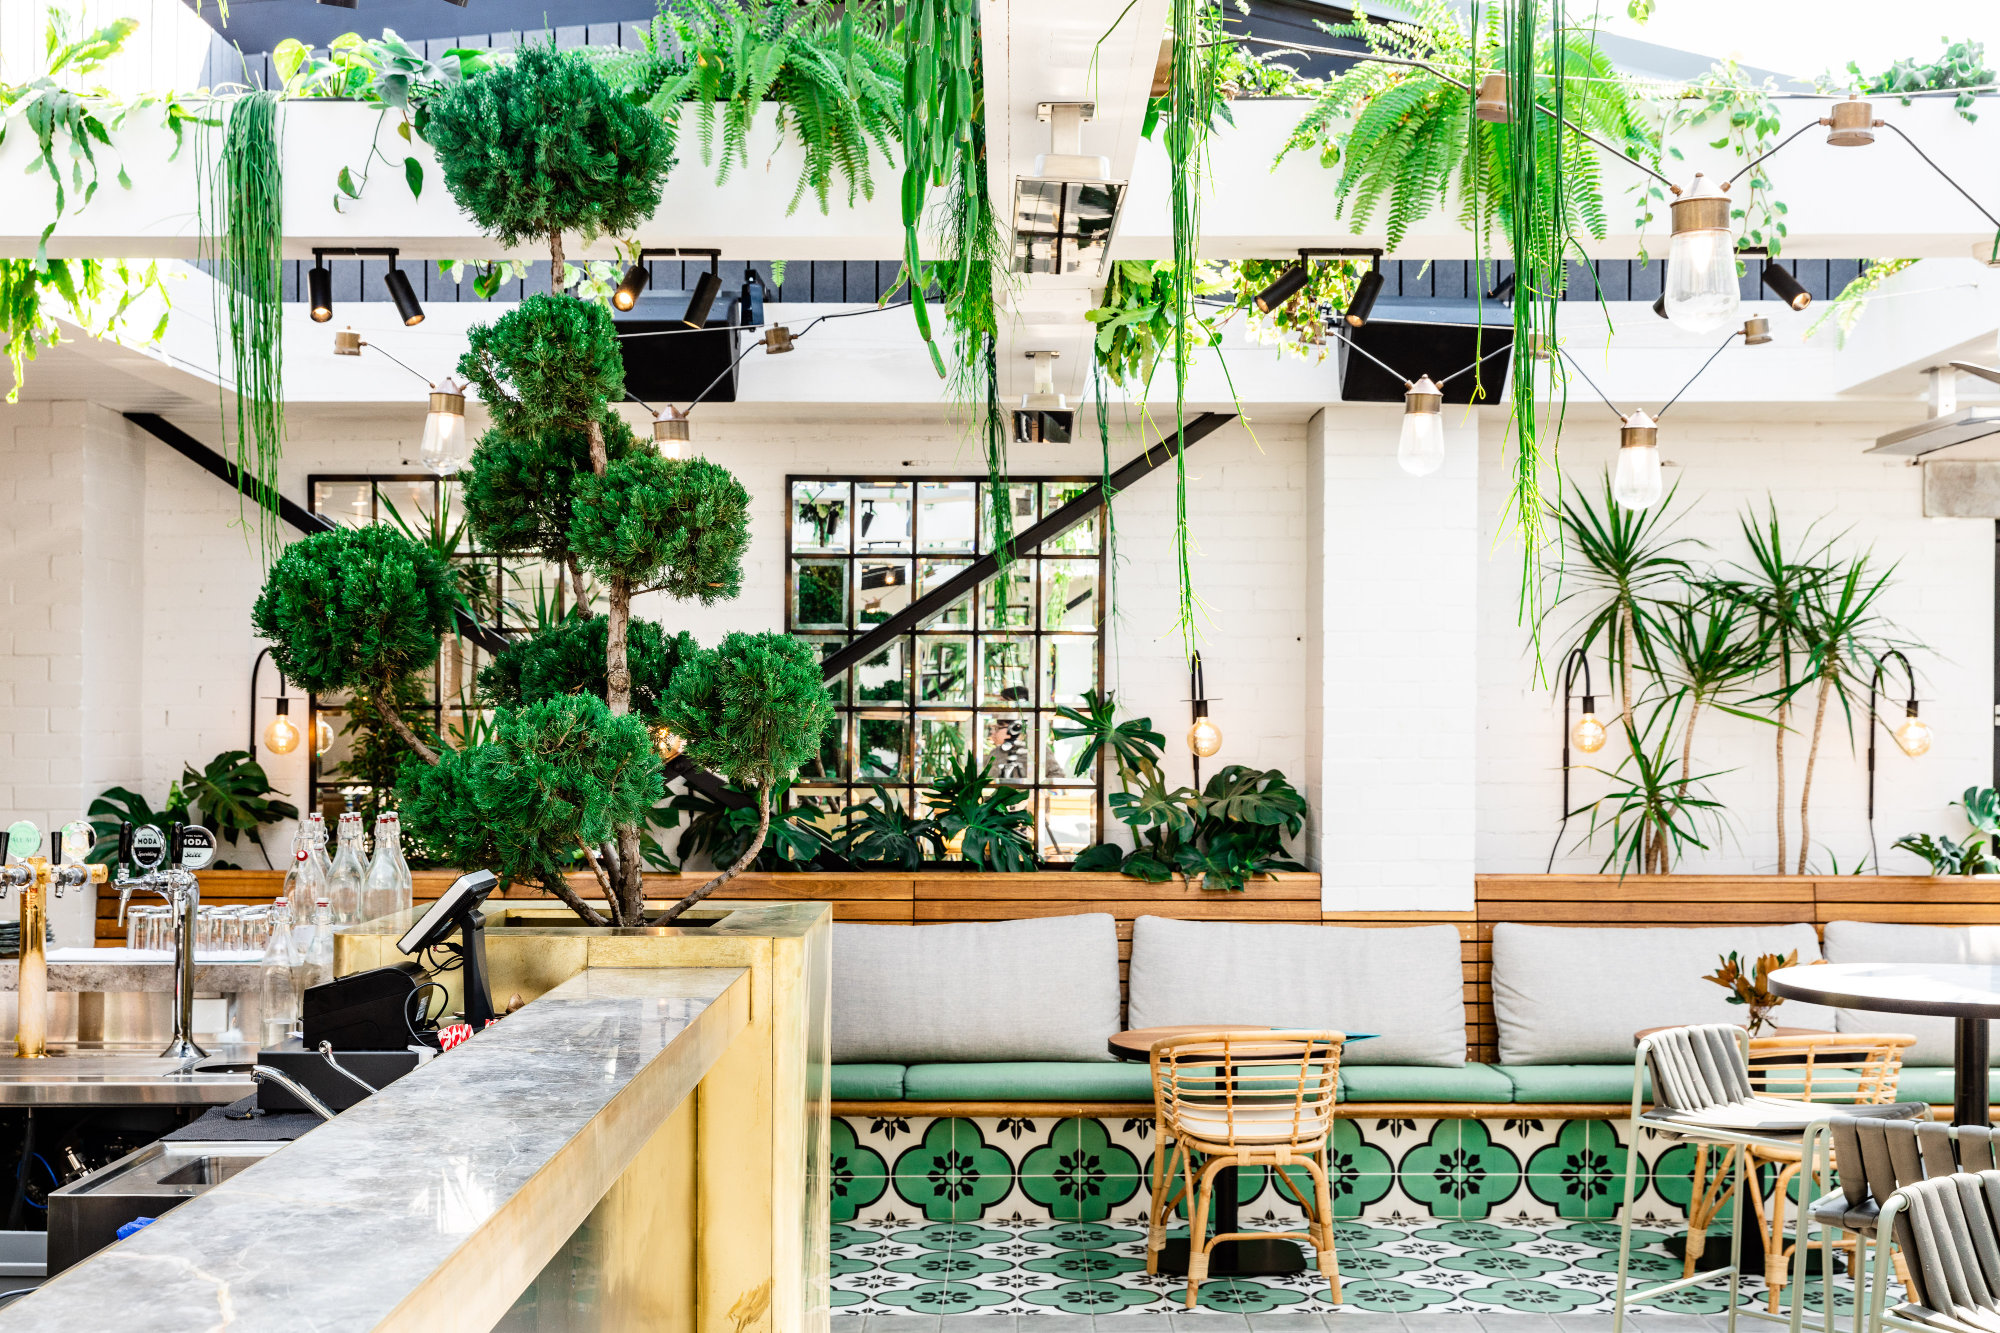
As one of the best commercial interior fitout companies in Sydney, we specialise in designing and delivering sophisticated commercial environments that balance functionality with premium aesthetics.

An interior fitout involves the art of customising and optimising commercial or residential spaces. We have over 20 years’ experience in delivering high-quality commercial fitouts. Our knowledgeable team prioritises safety, quality workmanship and attention to detail in all shop fittings and interior projects.

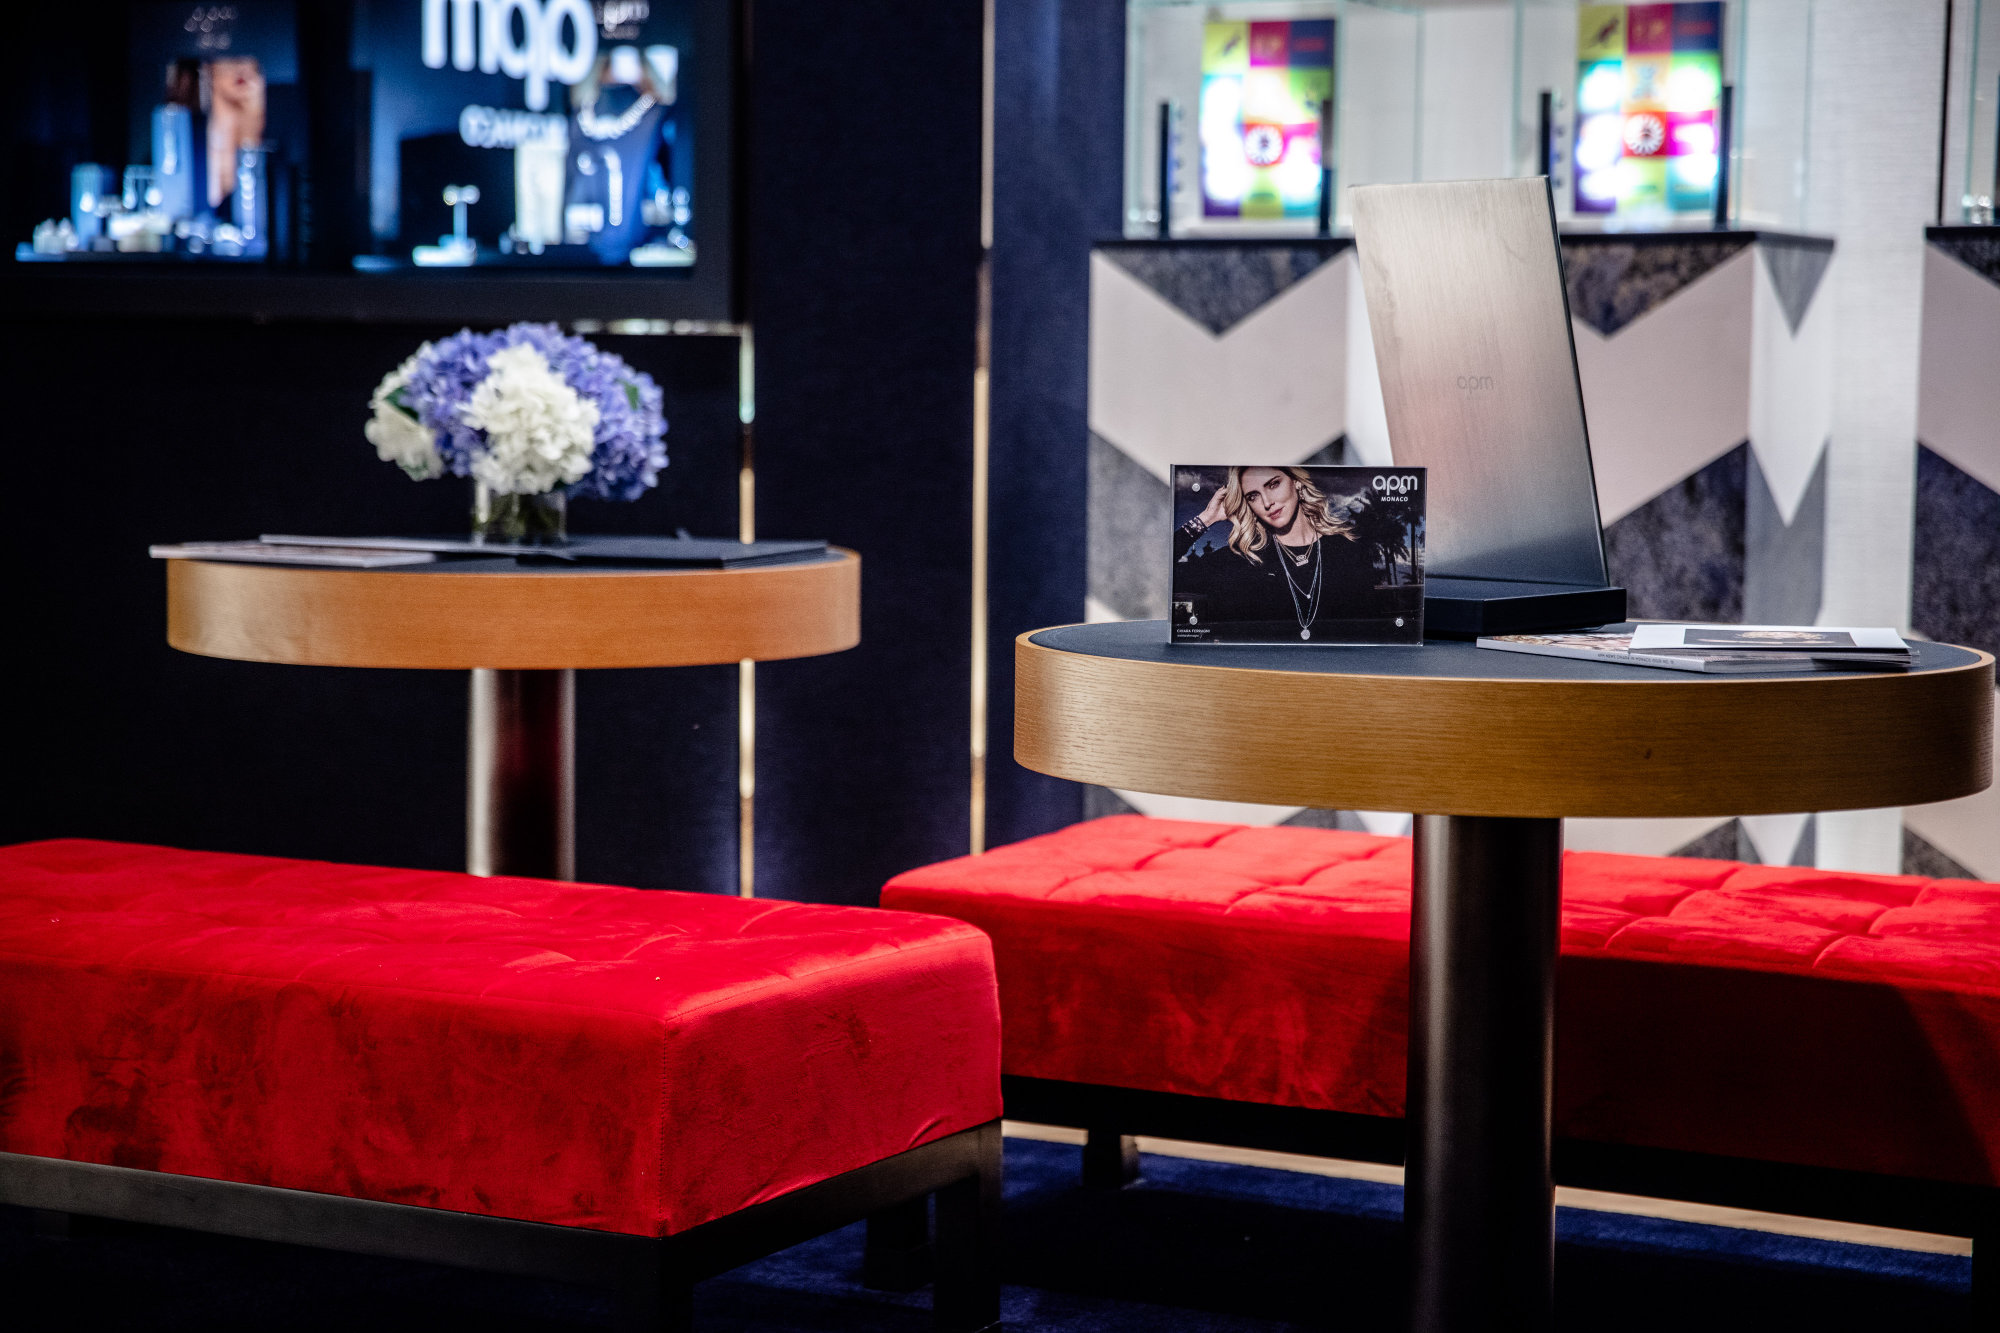
From retail fitouts to workplace transformations, healthcare spaces and entertainment fitouts, our experienced team of interior fitout experts understands how to create spaces that elevate brand image, enhance customer experience and support staff productivity. Whether you’re after complete design and build services or a bespoke refurbishment, we deliver precision and style with every detail.

We take pride in offering comprehensive interior fitout services, tailored to meet the unique needs of each client. Our team works closely with architects, designers and project managers to ensure seamless delivery from concept to completion. Whether you’re a clinic in need of a compliant and calming healthcare fitout or a boutique store seeking to captivate foot traffic, we have the expertise to make it happen.

Our commitment to quality craftsmanship and timely project delivery has cemented our reputation as the go-to choice for interior fitout Sydney wide.

Let us bring your vision to life with unmatched attention to detail and timeless design. Explore our portfolio and discover why we’re a trusted name for high end interior design.

Ready to transform your space with high-end interior fitout solutions? Reach out to the team at Liteco Projects today by calling (02) 8068 1755 or get in touch online now.

Here’s what you can expect from our Interior Fitout services:

  • Space Planning: We consider functionality, traffic flow, and ergonomics to create layouts that maximise space utilisation. Aspects such as partitioning, flooring, lighting and fixtures are meticulously selected and installed. We prioritise quality craftsmanship. Every detail matters, ensuring that the end result exceeds expectations.
  • Branding, Identity & Aesthetics: From colour schemes to materials, lighting, and furnishings, we align everything with your vision. Whether it’s a modern office, a trendy café, or a boutique hotel, our fitouts reflect your brand’s identity. Logos, signage, and thematic elements are strategically placed to reinforce your company’s image.
  • Equipment Sourcing and Resourcing: We assist in procuring furniture, fixtures, and equipment. Leveraging industry connections, we source high-quality items within budget constraints, ensuring timely availability during the fitout.
  • Comprehensive Documentation: Our knowledgeable team will apply for and gather essential documents on your behalf, including the council development application (DA), Comply Development Certificate (CDC), and relevant licenses. These crucial steps pave the way for your project’s successful execution.
  • Custom Joinery and Cabinetry: Our skilled craftsmen specialise in manufacturing custom joinery. From built-in desks to shelving, wardrobes, and kitchenettes, we ensure functionality and durability. Each piece is tailored to your unique requirements and installed with care.
  • Quality Assurance and Project Management: Our experienced project managers oversee every aspect, ensuring adherence to timelines, budgets, and resource allocation. Rigorous quality management is integral to our process. We implement ISO 9001:2015 Quality Management Standards in all our works, ensuring that the final fitout meets the highest standards, guaranteeing client satisfaction.

What an Interior Fitout Actually Involves

An interior fitout is the process of turning a base building shell — or an existing tenancy that no longer suits its occupant — into a compliant, functional and brand-appropriate space. In Sydney the term covers everything from a 120 m² café shell in a new mixed-use development to a 3,000 m² workplace refurbishment spread across four levels of a CBD tower. The scope almost always spans demolition, partition and ceiling systems, hydraulic and electrical rough-in, mechanical adjustments, fire services, joinery, finishes, signage and final commissioning.

The important distinction for any business owner is between a fitout and a refurbishment. A fitout generally starts from a base building condition — bare slab, capped services, unpainted walls — and builds the tenancy up from scratch. A refurbishment starts with a functioning space and replaces or reconfigures selected elements while the business either vacates or continues trading around the works. Both require the same discipline: a defensible design, an approval pathway, a coordinated services strategy and a builder who can hold a programme.

Liteco Projects has delivered both models across Sydney for more than two decades. Our in-house team covers design, approvals, joinery manufacture and construction delivery, which means the drawings that get approved are the drawings that get built. That single point of accountability removes the most common cause of fitout delay in New South Wales: a designer, a certifier and a builder each working from a different revision of the same plan.

The Seven Stages of a Liteco Interior Fitout

1. Brief and feasibility. We start with how the business actually operates — headcount, growth forecast, customer flow, storage volumes, equipment loads, trading hours, deliveries and waste. From that we test the tenancy against the lease, the base building services and the budget. This stage often saves more money than any value-engineering exercise later, because it removes scope that the business does not need.

2. Concept and spatial planning. Test fits, circulation widths, sightlines, acoustics and adjacencies are resolved before finishes are discussed. Getting the planning right early is what protects the design intent when the budget conversation arrives.

3. Documentation and approvals. Architectural, joinery, services and fire documentation are coordinated into a set that a private certifier or council can assess. Development applications, compulsory construction certificates and, where required, food-premises and fire safety approvals are lodged in parallel rather than in sequence.

4. Procurement and long-lead items. Stone, imported tile, specialist joinery hardware, bespoke lighting and commercial kitchen equipment routinely carry eight to sixteen week lead times. We place these orders against the approved documentation so the programme is not held hostage by a late delivery.

5. Construction. Licensed trades, a documented site programme, weekly progress reporting and photographic records. Our site managers coordinate access, deliveries, hoisting, after-hours works and the building’s own rules on noise, dust and fire isolation.

6. Commissioning and certification. Fire detection and suppression, mechanical balance, hydraulic testing, electrical certification and emergency lighting are all proven and documented — not assumed. The certifier’s final inspection depends on that evidence being complete.

7. Handover and defects. As-built drawings, warranties, equipment manuals, maintenance schedules, O&M documentation and a defects liability period managed by the same team that built the job.

How We Coordinate the Trades That Actually Decide the Programme

Most fitout delays are not caused by the visible trades. They are caused by the invisible ones. A ceiling grid cannot close until sprinklers, detectors and diffusers are set out. A joinery install cannot start until the slab is level and the wall framing is true. A kitchen cannot be commissioned until the grease arrestor, exhaust riser and make-up air are resolved with the base building engineer.

We run services coordination as a standing agenda item from week one, using combined services drawings that show mechanical, electrical, hydraulic, fire and ceiling in the same view. Clashes are resolved on paper rather than on site, where they cost ten times as much and consume programme days that cannot be recovered. Every Liteco site manager carries the coordination set, the approval conditions and the fire isolation plan, so a subcontractor’s question is answered the same day rather than escalating to a variation.


Compliance in New South Wales: What Gets Checked

Commercial fitouts in Sydney are assessed against the National Construction Code (NCC 2022), the Disability (Access to Premises — Buildings) Standards, relevant Australian Standards and the conditions of the lease. Understanding which provisions actually apply to a given tenancy is where experienced advice pays for itself.

  • Accessibility. AS 1428.1 sets out door clearances, circulation widths, ramp grades, tactile indicators, sanitary facilities and luminance contrast. The Premises Standards apply to new fitouts and to refurbishments that require building approval — and “we only changed the finishes” is rarely an accepted defence if the works trigger assessment.
  • Fire safety. Egress travel distances, exit widths, fire-isolated stairs, smoke detection, sprinkler coverage, fire hose reels, portable extinguishers and, in some tenancies, smoke hazard management. Any change to the tenancy’s fire compartments or egress path requires an appropriately qualified fire engineer and certifier sign-off.
  • Mechanical ventilation. AS 1668.2 governs outdoor air rates and exhaust. Commercial kitchens need dedicated exhaust hoods, make-up air and grease arrestors; the discharge point has to satisfy both the NCC and the building’s own environmental constraints.
  • Electrical. Switchboard capacity, sub-metering, RCD protection, emergency and exit lighting to AS 2293, and load calculations for kitchen equipment. Where the base building has no spare capacity, an upgrade becomes a landlord negotiation rather than a builder variation.
  • Hydraulics. Fixture counts, trade waste, grease traps, floor wastes, backflow prevention and, in food premises, hand-wash basins in the correct locations relative to food handling areas.
  • Acoustics and vibration. Plant noise, party-wall transmission and impact isolation matter most in apartments above retail, in shared workplace floors and anywhere with a residential neighbour.

Food businesses add a further layer: registration with the local council, fit-out compliance with Food Standards Australia New Zealand, temperature control, pest exclusion, washable surfaces and waste storage. Councils including the City of Sydney, Waverley, Woollahra, North Sydney, Willoughby, Parramatta and Canterbury-Bankstown each apply their own local provisions and notification requirements, and their response times vary enormously. We lodge early and follow up in writing.

Budget: Where the Money Actually Goes

Interior fitout budgets are driven by a small number of decisions far more than by the finish schedule. The five biggest levers we see are:

Base building condition. Slab level, ceiling height, available power, hydraulic riser capacity and whether the landlord will upgrade the base building services. A tenancy with 2.7 m ceilings and no spare electrical capacity costs materially more to fit out than one with 3.6 m ceilings and a modern switchboard.

Services intensity. A general office needs lighting, power, data and comfort cooling. A restaurant needs a commercial kitchen, exhaust, grease arrestor, high ventilation rates, heavy power and often a new riser. The services package can equal or exceed the entire joinery and finishes package in hospitality work.

Joinery specification. Custom joinery manufactured in our own facility gives control over quality and timing, but the specification matters: solid-surface versus laminate benchtops, soft-close hardware, integrated appliance cavities and the level of detailing all move the number.

Programme compression. Accelerated programmes require additional crews, overtime, after-hours access and premium freight. They are entirely achievable — but they are a cost, not a free request.

Unknown existing conditions. Asbestos-containing material, undocumented services, illegal previous alterations and slab deviations are the most common sources of variation on refurbishments. We recommend a site inspection and, where warranted, a hazardous materials survey before contracts are signed.

Rather than quoting a headline rate per square metre, we build a cost plan by trade with allowances and a clearly stated contingency. That gives a client a number they can hold the team to, and a transparent mechanism if the scope genuinely changes.

Programme, Site Logistics and Building Rules

A typical 300 m² tenancy fitout runs eight to twelve weeks on site once approvals are in hand, with design and approval adding six to sixteen weeks depending on whether a development application is required. Larger or more services-heavy projects scale accordingly. The dates that most often surprise clients are not construction dates at all — they are the approval dates and the long-lead procurement dates.

Working inside an occupied building brings its own constraints. Most Sydney towers impose builder’s hours, noise restrictions, lift protection requirements, hot-work permits, fire isolation procedures and mandatory inductions for every worker. Strata buildings add by-law compliance, insurance certificates and sometimes a requirement to present the scope to the owners corporation before work starts. We manage these requirements as a formal part of the programme rather than as administrative afterthoughts, because a missed permit can shut a site for a day.

For businesses that cannot close, we stage the works. Phased delivery — by zone, by floor or by trading period — costs more in coordination but preserves revenue. We have delivered retail and hospitality refurbishments across night works and staged closures so that the doors reopened on schedule without a lost trading day.

Interior Fitout FAQ

Do I need a development application? Not always. Many fitouts that comply with the existing use and do not change the building’s classification can proceed by complying development certificate or, in some cases, with no approval beyond the lease requirements. The test is whether the works affect fire safety, egress, accessibility, structure or the use itself. We assess this before design freezes.

Can you work with my existing designer? Yes. We regularly deliver documentation prepared by external architects and interior designers, and we will review it for buildability and approval risk before pricing so that surprises surface early.

Who deals with the landlord? We prepare the documentation the landlord’s building manager needs — scope, insurances, method statements, programme — and we attend the make-good and access negotiations with you. On make-good liability, the earlier that conversation starts, the cheaper it is.

What about the base building services warranty? Any alteration near base building plant can affect warranties. We coordinate with the building engineer and document the works so the landlord’s position is preserved.

How do you handle defects after handover? A defined defects liability period, a single point of contact, and a documented register with rectification dates. Our joinery is manufactured in-house, which means joinery defects are resolved by our own team rather than through a third-party warranty chain.

Why Clients Choose Liteco for Interior Fitouts

Liteco Projects is a Sydney commercial fitout and joinery contractor with more than twenty years of delivery experience across workplace, hospitality, retail, medical, education and entertainment sectors. We hold the licences, insurances and systems required to work in tier-one buildings, and we self-perform joinery manufacturing so quality and lead times stay under our control.

If you are comparing fitout contractors, ask each one the same three questions: who is accountable for the approval, who coordinates the services, and what happens when a long-lead item slips. The answers will tell you more than any brochure.

Talk to our team about your tenancy, your programme and your budget. We will tell you honestly what is achievable, what the approval pathway looks like, and where the risks sit — before you commit.