Design & Build.

Transforming commercial spaces into functional, aesthetically pleasing environments

Design & Build

Design & Build Services Sydney

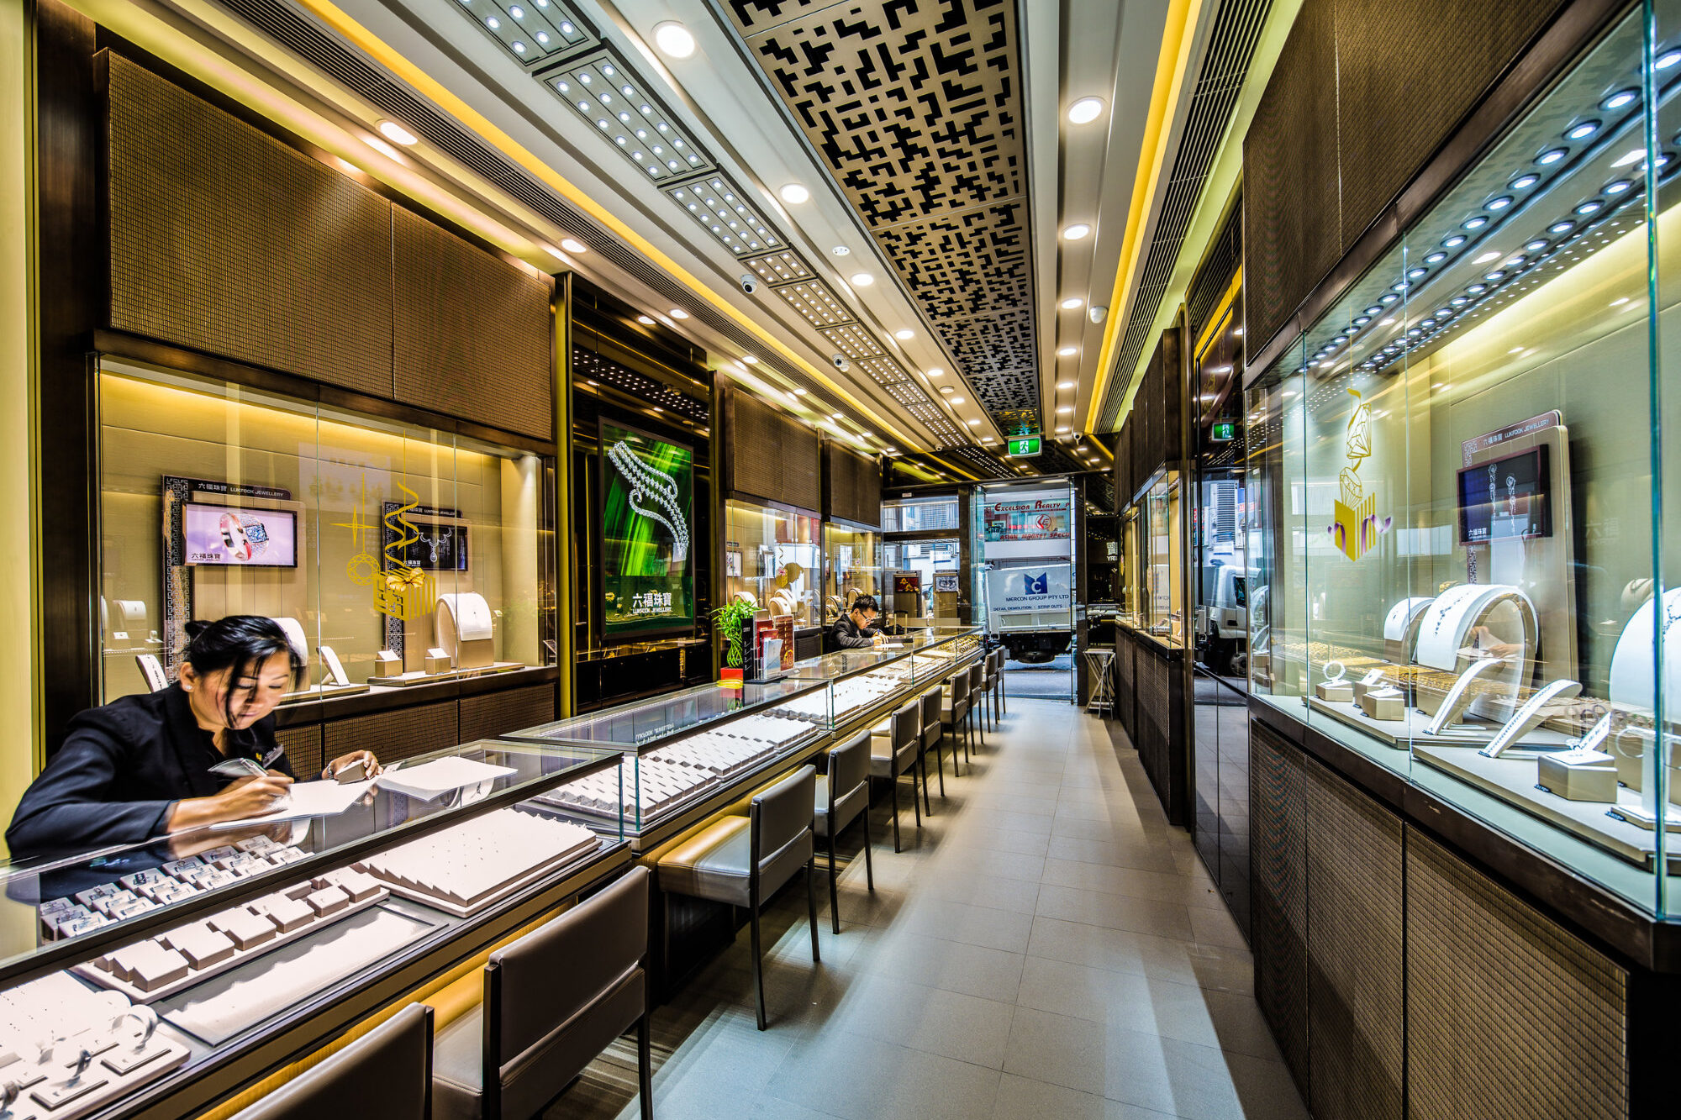
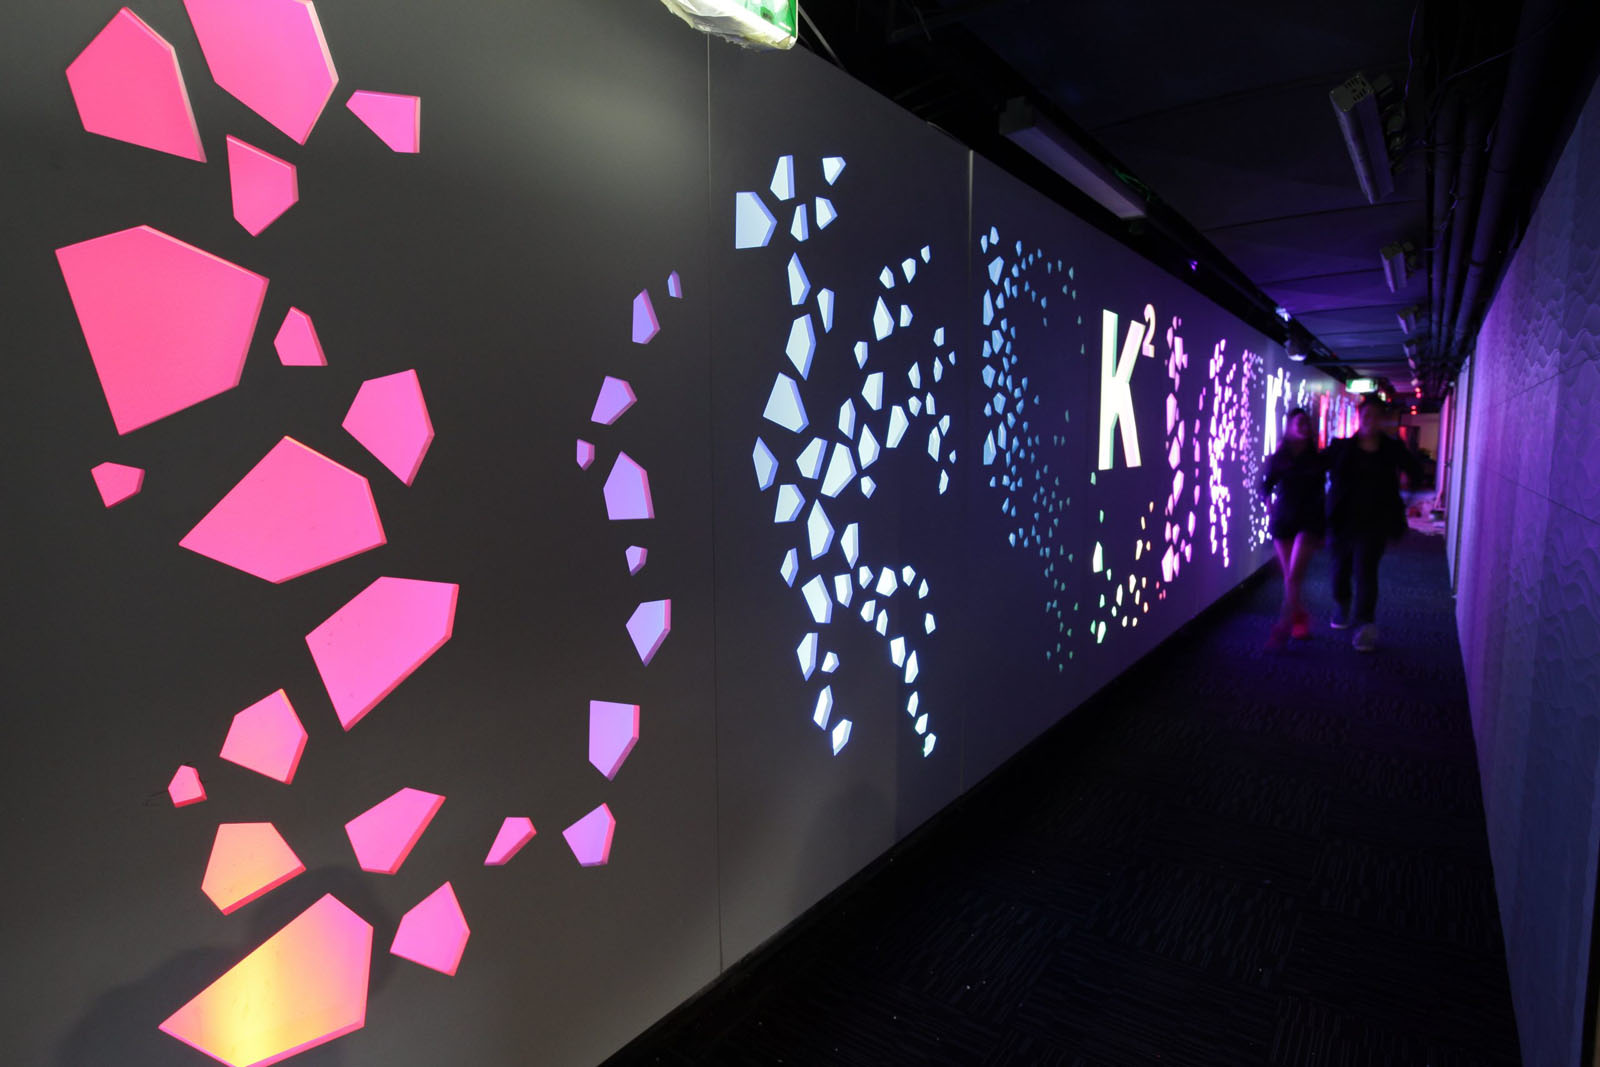
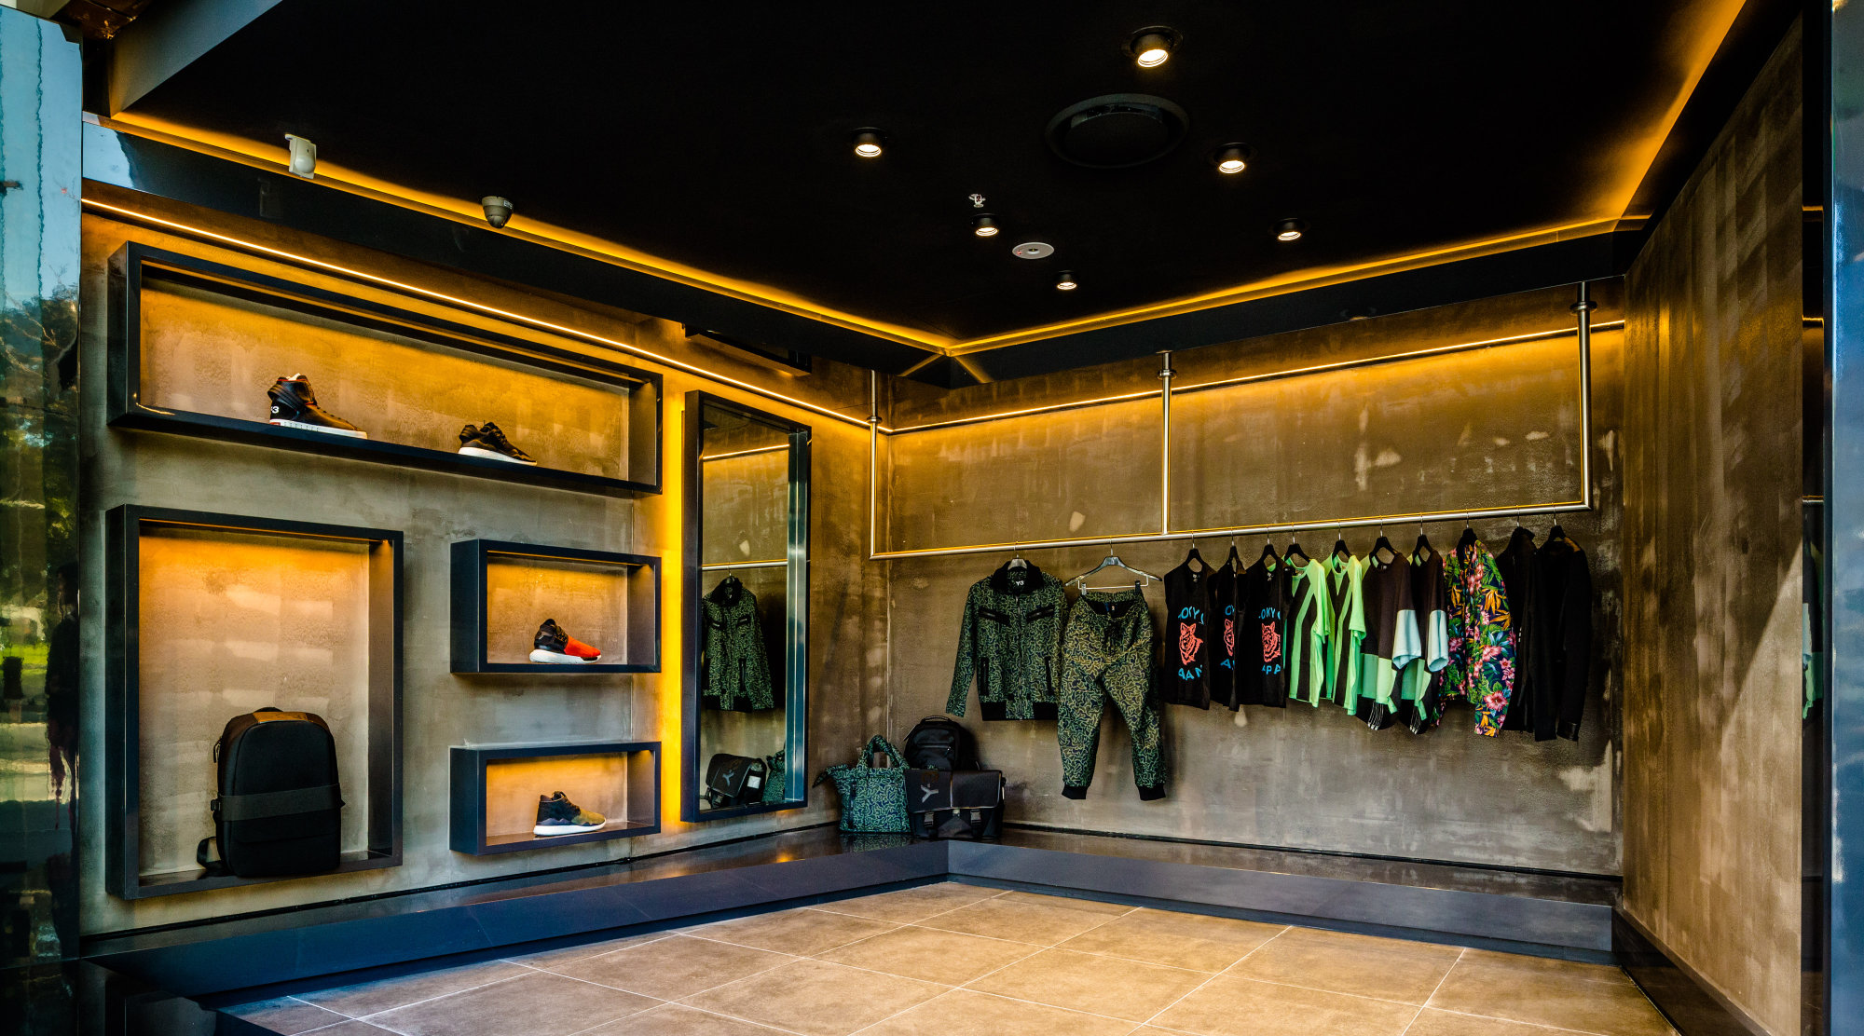
Liteco Projects’ Design and Build Services excel in transforming commercial spaces into functional, aesthetically pleasing environments. We believe in a cohesive journey from concept to completion. Our comprehensive suite of services seamlessly integrates design, construction, and project management. 

Here’s how we deliver exceptional results:

  • Comprehensive Design Services: Our collaborative approach involves customising design solutions to align with your brand identity, functionality requirements, and user experience. We handle space planning, layout optimization, colour schemes, material selection, and provide 3D visualisations. You’ll have a clear understanding of how the final design will look, allowing for adjustments and refinements as needed.
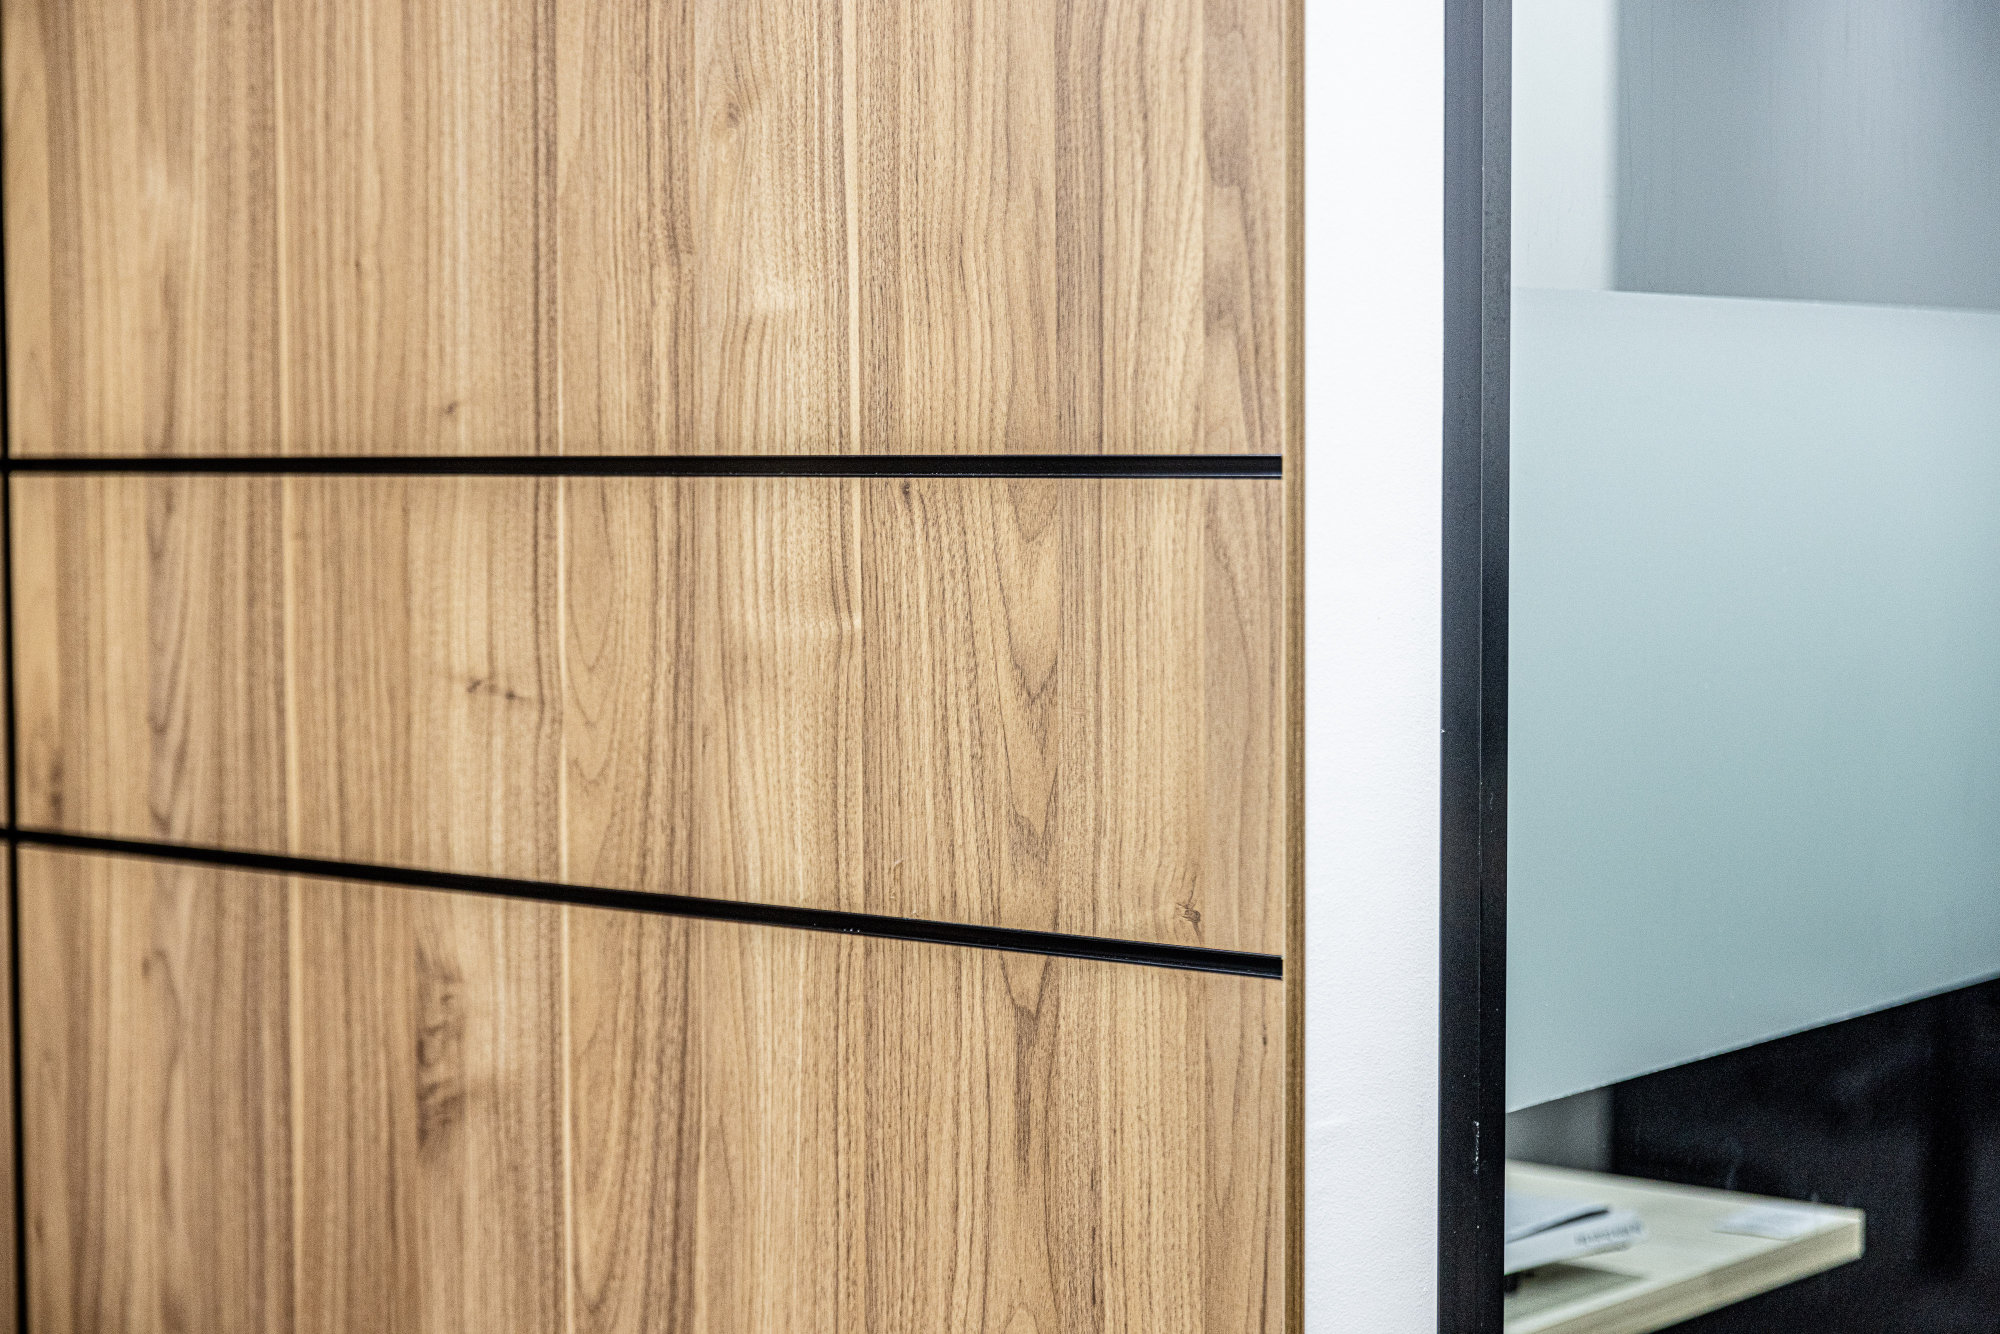
  • Build and Construction: Our skilled team executes physical construction based on our approved designs. From partitioning to flooring, ceiling installation, electrical work, plumbing, and joinery, we prioritise quality craftsmanship and attention to detail.
  • Quality Assurance and Project Management: Our experienced project managers oversee every aspect, ensuring adherence to timelines, budgets, and resource allocation. Rigorous quality management is integral to our process. We implement ISO 9001:2015 Quality Management Standards in all our works, ensuring that the final fitout meets the highest standards, guaranteeing client satisfaction.
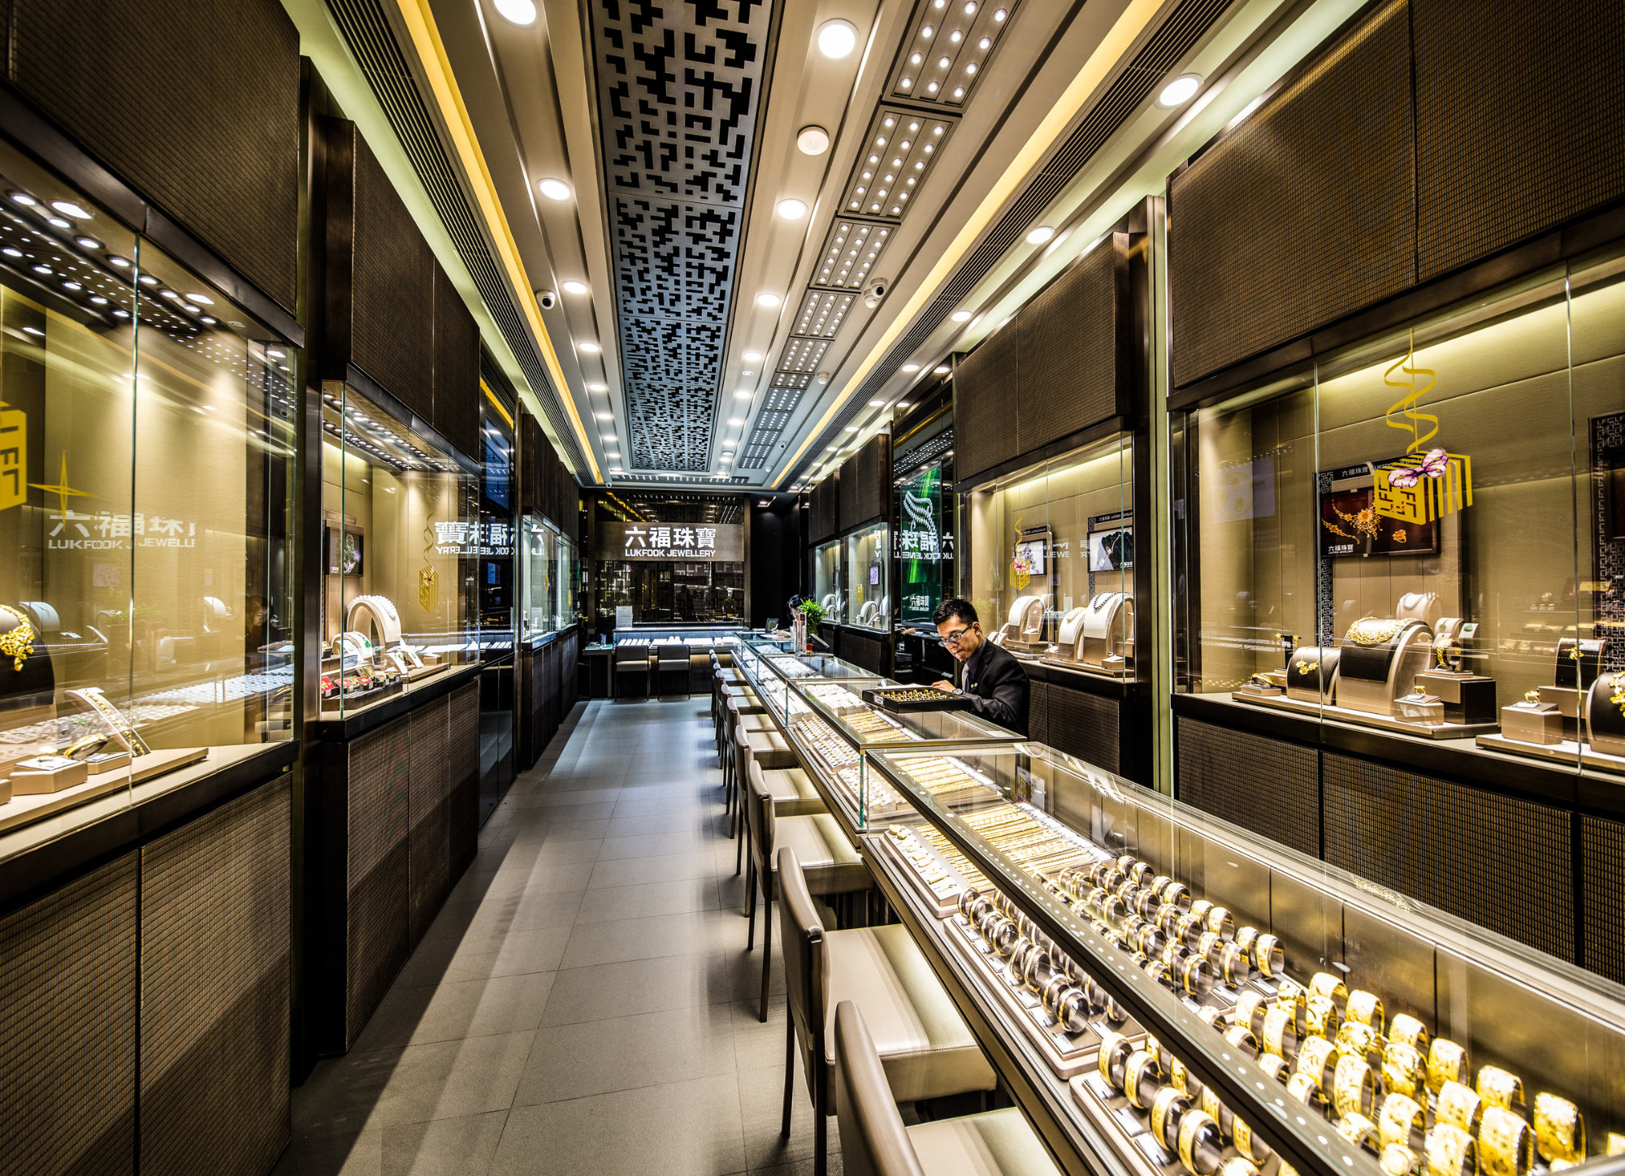
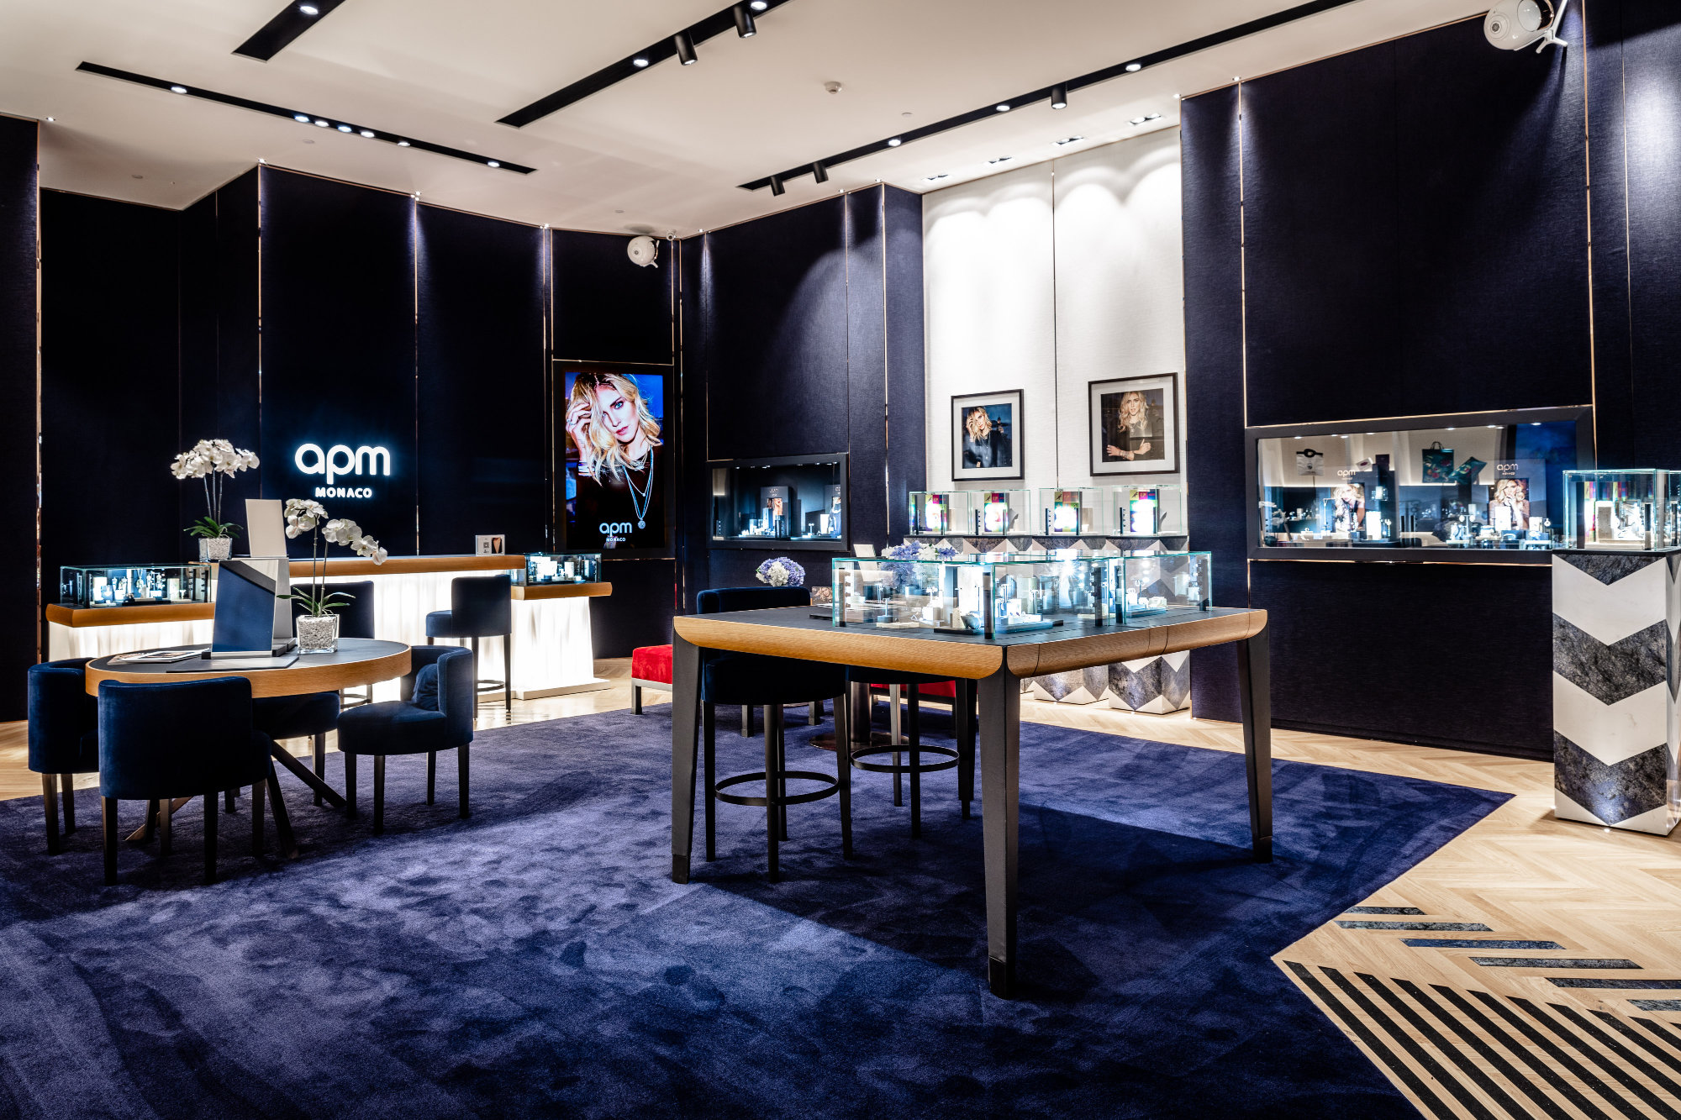
  • Serving a wide range of Industries: Whether it’s retail, hospitality, entertainment venues, or corporate offices, we create functional and visually appealing environments that resonate with our clients’ unique visions. With over 20 years experience in interior design and shop-fitting, we have the expert knowledge to build commercial spaces across a range of industries.
  • Design Fee Reinvestment Package: Design with us, build with us, and we reinvest a substantial portion of your design fees back into your construction project. For hospitality projects, bundle design, construction and hospitality equipment supply with Liteco and receive 50% of your design fees reinvested into the fitout. For retail and commercial projects, receive 30% of design fees reinvested when you build with us — a genuine saving no standalone design firm can offer.

Liteco Projects offers end-to-end solutions, creating functional, visually appealing spaces that elevate your business environment. From design conceptualisation to the final handover, we’re committed to exceeding your expectations.


Design and Construct: One Contract, One Point of Responsibility

Design and construct — D&C, or design-build — means a single contractor is responsible for both the documentation and the delivery of your project. You sign one contract, deal with one project manager, and carry one warranty. At Liteco Projects we run D&C for commercial fitouts, refurbishments and specialist hospitality and retail projects across Sydney, and we run it because it removes the most expensive feature of traditional procurement: the gap between the designer’s intent and the builder’s price.

In a traditional lump-sum arrangement, the architect documents, several builders price it, the lowest tender wins, and every ambiguity in the documents becomes a variation negotiation. The owner pays for that gap twice — once in the tender contingency every builder adds, and again in the variations that follow. D&C closes the gap by making the same entity answerable for the drawing and the result.

How a D&C project actually runs

  1. Brief and feasibility. We convert your operational requirements into a measurable brief: areas, adjacencies, services loads, compliance obligations, programme and budget. This is where most projects are won or lost.
  2. Concept design. Layout options tested against the base building — structure, services capacity, egress, loading, ceiling heights — with an indicative cost plan attached to each option.
  3. Design development and cost plan. The selected option is developed with a measured elemental cost plan. Rates are built up from trade packages, not from a benchmark rate per square metre.
  4. Approvals. Development application or complying development, plus fire, trade waste, food premises and accessibility consents as required. We prepare and lodge the documentation package.
  5. Construction documentation. Coordinated architectural, structural and services drawings issued for construction, with a specification and schedule of finishes.
  6. Procurement and construction. Trade packages let against the documentation; long-lead items ordered early; a single site team manages sequencing, quality and safety.
  7. Commissioning, handover and defects. Testing and balancing, certification, as-builts, O&M manuals, staff training, and a defined defects liability period.

What the single point of responsibility is worth

The commercial value is risk transfer, and it should be quantified. Under D&C the contractor owns design coordination risk: if the mechanical drawing clashes with the structural beam, that is our problem to resolve, not a variation for the owner to adjudicate. It also compresses programme, because design and procurement overlap — we can order switchgear or kitchen equipment the moment the design is frozen, rather than waiting for a full tender cycle.

That said, D&C is not automatically cheaper. A contractor carrying design risk prices it. The saving comes from eliminating the adversarial claims environment and the re-work caused by under-coordinated documents, not from a lower headline rate. Owners who treat D&C as a way to get a cheap price without a defined brief usually get exactly the project their brief deserved.

How to get the best out of a D&C contract

  • Write a performance brief, not a wish list. State the outcomes: customer flow, seat counts, equipment list, storage volumes, acoustic separation, branding standards.
  • Lock the brief before design development. Changes after that point are legitimately variations, and they cost more than they would under a traditional contract.
  • Appoint an independent certifier or project manager if you want an extra layer of cost and quality assurance. We welcome it.
  • Ask for an open-book cost plan. You should be able to see the trade package breakdown and the builder’s margin and preliminaries.
  • Agree the defect and completion regime up front — practical completion criteria, latent conditions, extensions of time and liquidated damages.

If your project is a tenancy fitout rather than a ground-up build, read our interior fitout page; if the base building also needs work, start with building refurbishment.

Design Management, Approvals and Cost Control Under One Roof

Design and construct only works when the design is genuinely managed rather than subcontracted and hoped for. We keep a consultant team on every project — architect, structural engineer, hydraulic, mechanical, electrical, fire and access consultant — and we coordinate their output against a single services model. Clashes are resolved on screen, not discovered in a ceiling void after the plasterboard is up.

The documentation set you should expect

  • Measured existing conditions survey and demolition drawings
  • Architectural layout, reflected ceiling, elevations, sections and details
  • Finishes schedule, door and hardware schedule, joinery details
  • Structural drawings and certification where anything is cut, added or loaded
  • Mechanical layout, duct sizing, equipment schedule and controls scope
  • Electrical single-line, load schedule, lighting layout and photometric check
  • Hydraulic and fire services layouts with hydraulic calculation where required
  • Accessibility review against AS 1428.1 and the Premises Standards
  • Fire safety strategy, egress review and essential services schedule
  • Specification, scope of works and trade package breakdown

Approvals in New South Wales

Most commercial fitouts and many refurbishments can proceed by complying development certificate through a private certifier, which is faster and more predictable than a full development application. A DA is generally triggered by a change of use, an increase in floor area, alterations to the building envelope, signage that exceeds exempt limits, heritage items, or work in a sensitive precinct. We assess the pathway at feasibility and prepare the statement of environmental effects, plans and reports needed for lodgement.

Separate consents commonly sit alongside the construction certificate: a food premises notification and fit-out approval from the local council for hospitality work, a trade waste agreement for kitchen and wash-up discharges, and where relevant a place of public entertainment approval. Fire safety is not a one-off event — the annual fire safety statement must remain accurate after handover, which means the schedule of essential services has to be updated to match what was actually installed.

Cost control that holds

Our cost plan is elemental and measured: demolition, structure, partitions, ceilings, joinery, finishes, mechanical, electrical, hydraulic, fire, and preliminaries, each with quantities and rates. That structure lets an owner make a decision like “delete the feature ceiling and keep the kitchen upgrade” and see the effect immediately, rather than arguing about a lump sum at the end.

Three mechanisms keep the number honest: a design freeze date agreed in the contract, a defined variations process with rates agreed in advance for common trades, and a monthly cost report showing committed, forecast and contingency. Provisional sums are labelled and tracked to actual packages as they are let.

Programme logic

D&C compresses programme because procurement runs in parallel with documentation. On a typical 400–800 m² Sydney fitout, the sequence is roughly: two to three weeks of brief and feasibility, four to six weeks of concept and cost plan, four to eight weeks for approval, and eight to fourteen weeks on site — with switchgear, kitchen equipment and imported joinery ordered the moment specifications are frozen. We publish the critical path so clients can see which decision of theirs is holding up which trade.

What D&C is not

It is not a fixed price for an undefined scope. It is not a way to avoid appointing consultants — we appoint them, but they answer to the project rather than to separate client instructions. And it is not a substitute for the owner’s own decision-making: the fastest way to break a D&C contract is to keep redesigning after the design freeze.

Where Design and Construct Fits — and Where It Does Not

D&C suits projects with a clear functional brief, a fixed opening date and an owner who wants one throat to choke. It fits hospitality venues with a lease commencement deadline, retail rollouts that need repeatable outcomes across sites, medical and allied health suites where compliance is non-negotiable, and office fitouts where the tenant wants to move in on a date rather than manage five contracts.

It fits less well when the design itself is the product — a flagship retail environment, an architecturally significant alteration, or a project where the owner wants to hold the design consultant directly. In those cases a traditional model with a managing contractor can be better, and we will say so rather than take work we cannot deliver well.

How we structure the commercial terms

We offer a guaranteed maximum price with an open-book cost plan, or a fixed lump sum once documentation is complete. The GMP model is usually better for refurbishments where latent conditions are likely, because it defines how savings and overruns are shared instead of forcing every unknown into a contingency. For new fitouts in a known base building, a lump sum after design development is simpler and easier to compare.

Frequently asked questions

Is design and construct more expensive than traditional tender?

The headline price can look marginally higher because design risk is priced in. The delivered cost is usually lower once you remove tender contingency, variation claims and the re-work caused by uncoordinated drawings. We will show both models on request.

Can I keep my own architect?

Yes. We can novate your architect to the D&C contract, or work with them as a client-nominated consultant. Novation transfers the coordination responsibility to us, which is the cleaner arrangement if you want the single point of responsibility to mean anything.

Who is responsible if the design is wrong?

Under a D&C contract, we are — for design coordination, buildability and fitness for the stated purpose. That is the core of the model and it must be written into the contract clearly, with professional indemnity insurance in place.

How are variations handled?

Client-initiated changes after design freeze are priced from pre-agreed rates and require written instruction before work proceeds. Nothing is done on a verbal request, and no variation is buried in a progress claim.

Do you handle the approvals?

Yes, including the construction certificate, fire upgrade documentation, food premises approval and trade waste application where those apply.

What warranty do I get?

Statutory warranties under the Home Building Act where applicable, plus the contractual defects liability period, manufacturer warranties assigned to the owner, and a complete O&M package.

Can you work in an occupied building?

Yes — with staged zones, out-of-hours programming and documented separation of fire systems. We have delivered D&C work in operating hospitality venues and occupied office floors.

Start with a brief, not a price

Send us your address, your intended use and your target opening date. We will come back with a feasibility view, an approval pathway and an indicative cost range within a few working days. If you already have drawings, we will review them for buildability before you spend more on documentation. Look at our joinery manufacture capability if your project includes significant custom fabrication, or contact us to start the conversation.