Commercial kitchen and bar fitouts: what actually matters
A hospitality fitout is judged on two things — how the food and drinks go out, and how the guest feels while they are there. Everything else is supporting infrastructure. We design hospitality interiors in Sydney around the service line first: how the kitchen brigade moves, where the pass sits, where wash-up happens, how deliveries come in without crossing the customer path, and how the bar works on a Friday night when six staff are behind it at once. Once that spine is resolved, we build the atmosphere around it — joinery, finishes, lighting and acoustics — rather than designing a pretty room and forcing the kitchen into the leftover space.
Kitchen and back-of-house planning
Back-of-house is where most hospitality budgets are quietly lost. A kitchen that is 8 square metres too small costs more in wasted labour over three years than the fitout did. We prepare a full equipment schedule with you and your kitchen consultant, then model circulation: delivery and waste routes, cold and dry storage volumes, staff amenities, chemical storage, grease trap access and a service corridor wide enough for a trolley to pass a chef. We hold separate flows for raw and cooked, clean and dirty, and design wash-up so that dishes do not travel back through the cook line at peak service.
Services coordination is non-negotiable. Commercial kitchens carry a heavy mechanical load — exhaust hoods and make-up air, grease-laden ductwork, tempered water, floor wastes, gas or induction load — and every one of these needs a penetration, a fire collar, a clearance and an access point for maintenance. We coordinate mechanical, electrical, hydraulic, fire and refrigeration drawings in one place so that the exhaust riser does not collide with the structural beam that turns up after demolition.
Front-of-house: dining, bar and customer experience
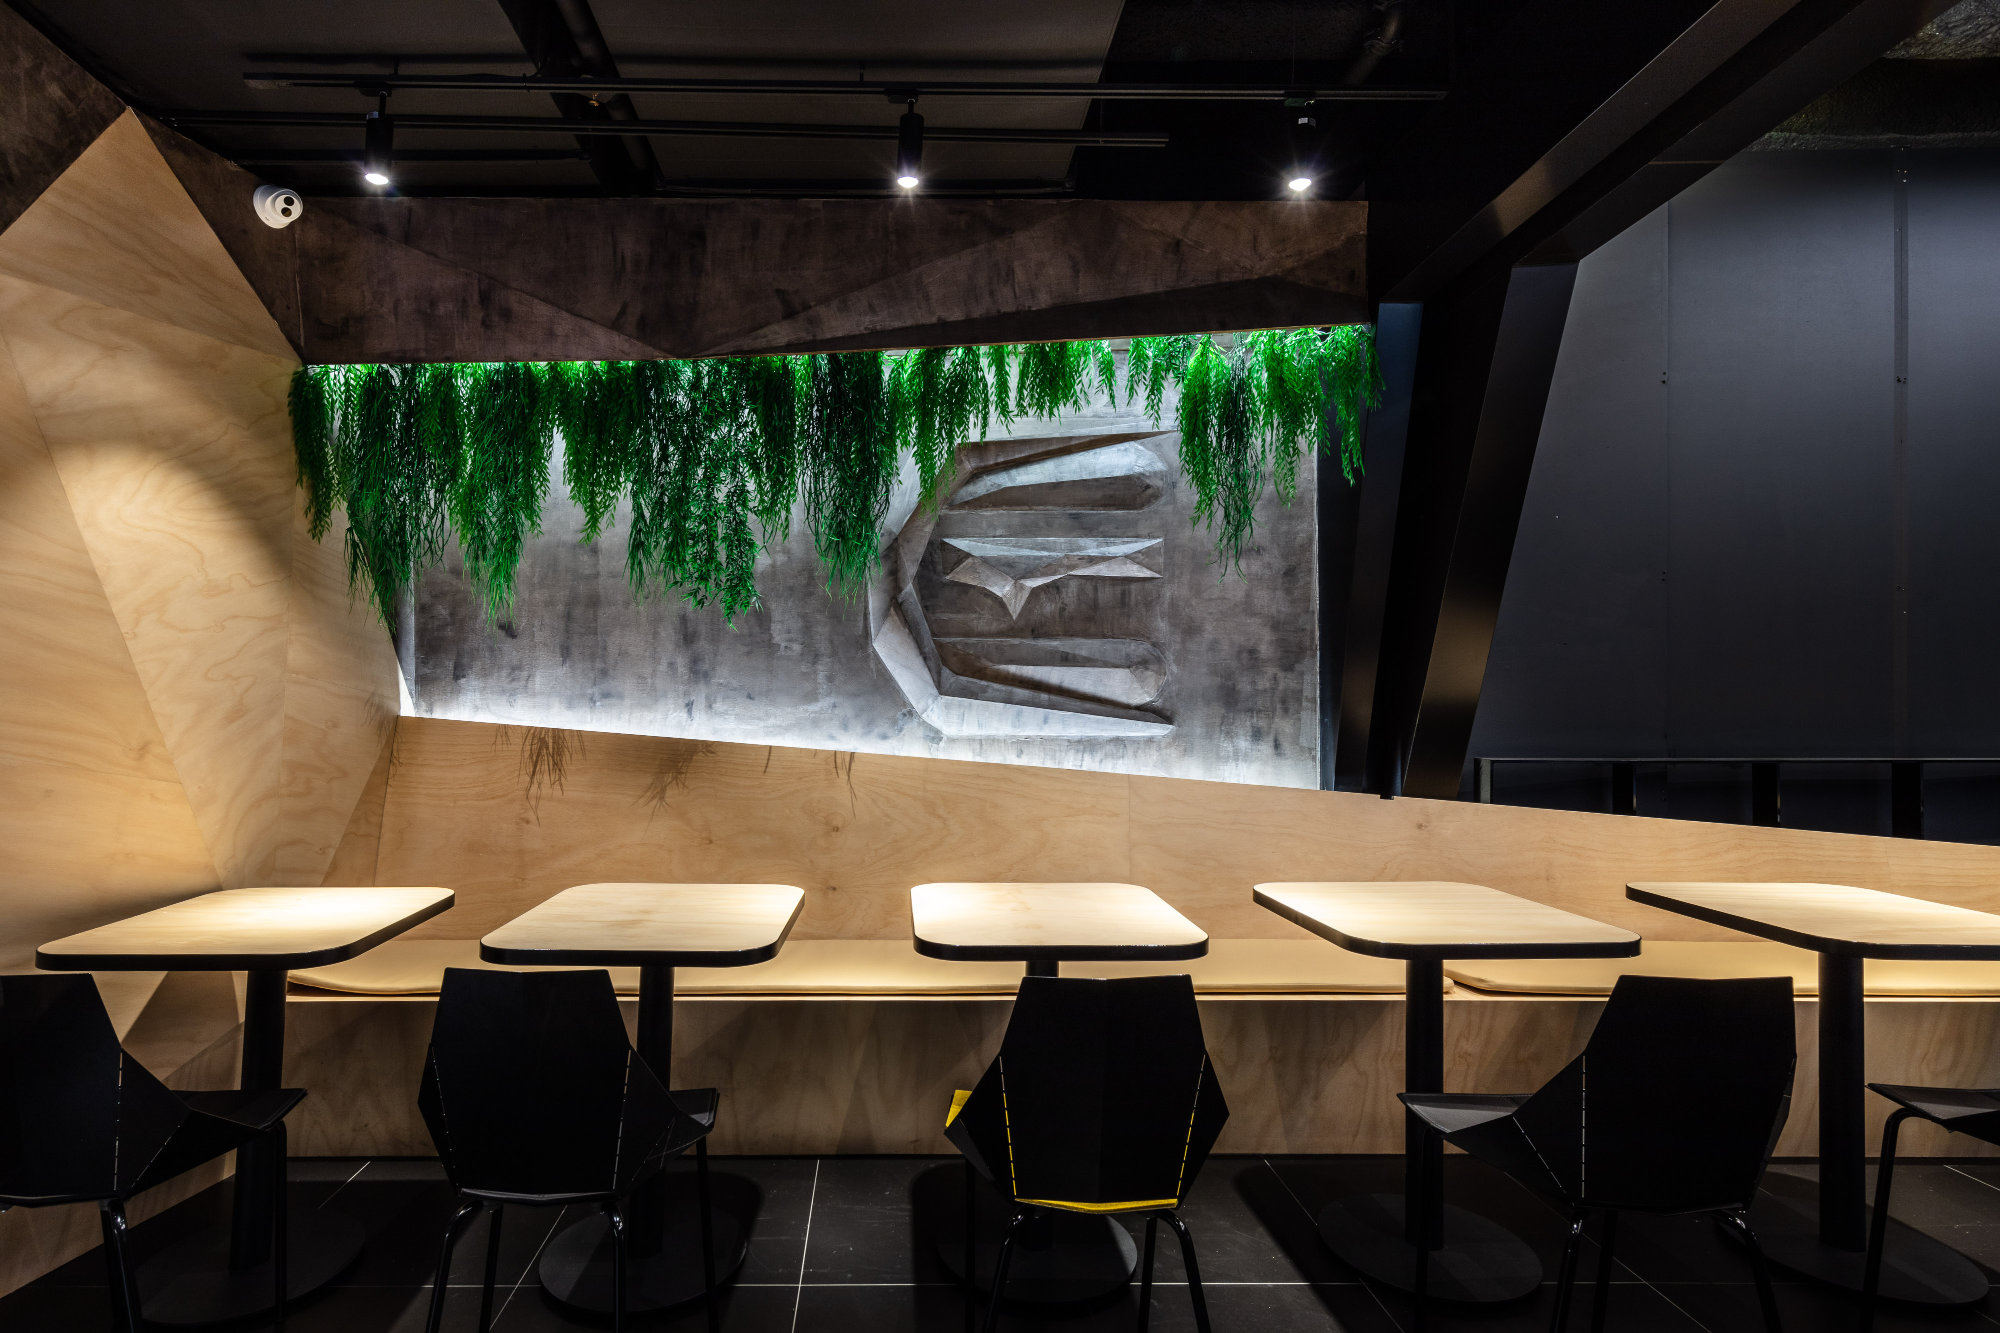
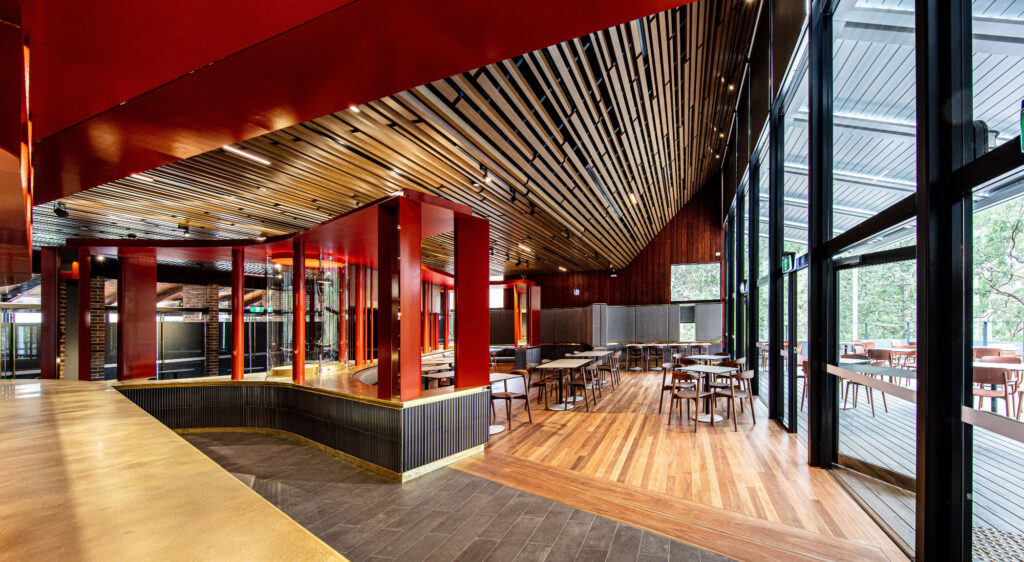
Front of house is a commercial decision as much as a design one. We test seat count against circulation so the room earns its rent: banquettes in place of loose chairs where we can win covers, booth seating that doubles as a screen, bar tops sized for standing trade as well as dining. Acoustic treatment is designed in from the start — a hard, tiled restaurant with ten guests sounds lively; with eighty it becomes unbearable and guests leave earlier and order less. We use ceiling baffles, upholstered banquettes, felt panels and soft flooring in calculated amounts so the room stays energetic without becoming a noise box.
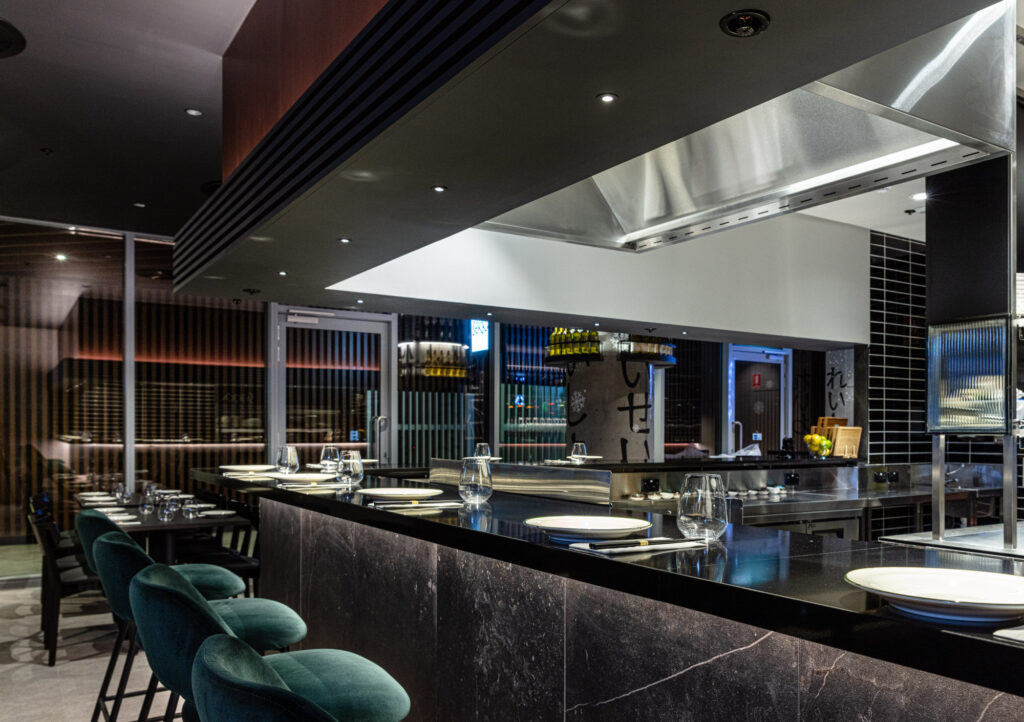
Bar joinery is bespoke-built in our own workshop: back bars with integrated refrigeration and glass washers, undermount sinks, ice wells, speed rails, locked spirits storage, point-of-sale cut-outs and concealed cable management. Because we manufacture the joinery, we can hold tolerances that imported joinery rarely achieves — a 3mm gap on a bar front is the difference between a premium venue and an ordinary one, and guests notice even when they cannot say why.
Approvals, food premises and compliance
Hospitality approvals are a specialist workstream. Depending on the site you may need a change-of-use development application, a construction certificate, a food premises notification to the local council, a protection-of-the-environment-complaints or trade-waste agreement, strata or shopping-centre design approval, and liquor licensing layout sign-off. We prepare the documentation set those bodies actually require: scaled layout, equipment schedule, finishes schedule, mechanical and exhaust details, grease trap specification, and disabled access compliance under the NCC and the Disability Discrimination Act access provisions.
We also manage fire safety as a design constraint rather than a post-construction problem: egress widths and travel distances, exit signage, emergency lighting, fire-rated walls and ceilings, suppression coverage around cooking equipment, and where a fire hose reel can physically live without wrecking your dining room. Getting these into the drawings early is the cheapest form of programme insurance available on a hospitality job.
Programme, trading windows and staged delivery
Most of our hospitality clients are either opening a new venue or refurbishing a trading one, and the two programmes are completely different. For new venues we work back from a hard opening date — marketing, staffing and bookings all depend on it — and lock the long-lead items first: imported equipment, stone, custom joinery, specialist lighting and signage. For trading venues we build a staged programme around closed days, overnight works and temporary hoardings so revenue continues while the room is rebuilt, and we agree noise, delivery and after-hours access rules with the landlord before the first hammer swings.
Typical Sydney hospitality fitouts run 8 to 16 weeks on site depending on size, services complexity and approval route; a full restaurant with a new exhaust riser and a change of use will sit at the upper end. We publish a programme with trade-by-trade sequencing and report weekly against it, so an opening date is a commitment rather than a hope.
What drives hospitality fitout cost
Cost in hospitality is driven by five things: the extent of new services (especially mechanical exhaust and make-up air), the amount of bespoke joinery, the level of finish selected, the condition of the base building, and the approval route. A simple cafe shell with second-hand equipment can be delivered at a modest per-square-metre rate; a two-level venue with a new kitchen, custom bar, acoustic ceiling and heritage constraints will be several times that. Rather than quote a headline rate we price the actual scope line by line — demolition, structure, partitions, ceilings, services, kitchen equipment installation, joinery, finishes, signage — so you can see what each decision costs and choose where to spend.
We also structure value engineering honestly. If the budget is tight we will tell you where money is invisible to the guest (back-of-house walls, service areas) and where it is not (bar fronts, seating, lighting over tables). Cutting the wrong line is how venues end up looking expensive in photographs and cheap in person.
After handover: warranty, maintenance and the first twelve months
Handover is not the end of our involvement. Every project closes out with as-built drawings, equipment manuals, warranty register, finishes schedule with product codes for future repairs, and a defects process with a defined response time. Hospitality spaces take punishment — heat, grease, moisture, constant cleaning, chairs dragged across floors — so we specify commercial-grade materials with published wear ratings and we tell you honestly which finishes will need refreshing and when. Because we hold the joinery drawings and manufacture in-house, replacement doors, bench tops and panels years later match what was originally installed.
Hospitality fitout frequently asked questions
Can you work with our existing kitchen equipment?
Yes, and on refurbishments it is often the right call. We survey existing equipment, check condition and compliance, and design the new layout around what is worth keeping — provided the services and clearances still work. Equipment that is failing, non-compliant or the wrong capacity for the menu is a false economy to retain.
Do you handle council and liquor licensing approvals?
We prepare and lodge the documentation and coordinate consultants and certifiers throughout. We are not a legal or licensing advisor, so where liquor licensing requires a specific layout submission or a planning lawyer we work alongside your advisor rather than replacing them.
Can you build while we keep trading?
Yes. Staged construction with hoardings, out-of-hours works and temporary service arrangements is standard for us on trading venues. We agree the noise and access rules with the landlord and neighbours up front, and programme the loudest work into the quietest trading periods.