Retail fitouts that are measured in sales per square metre
Retail design has one job: move people past product and get them to the counter. That is a spatial and psychological problem before it is a styling problem. We plan the customer journey start to finish — the sightline from the entry, the decompression zone where shoppers orient themselves, the power aisle or lead-in category, the perimeter that drives higher-value browsing, and the queue position that keeps impulse product in view at the moment of payment. Fixtures are then designed to that plan, not to a catalogue.
Store planning, sightlines and merchandising

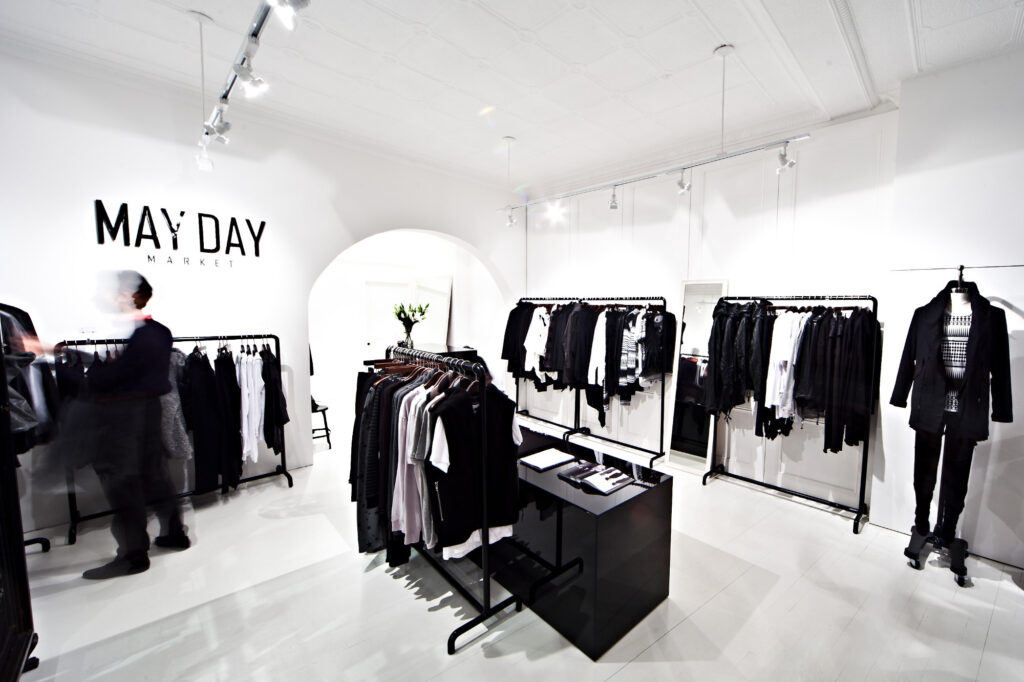
We start with a fixture plan that states, for every bay, what it sells and how it is replenished. Gondola heights are set so staff can see across the store for service and loss prevention while still creating defined zones. End caps are positioned where footfall naturally slows. Fitting rooms are located where they extend dwell time and encourage add-on purchase rather than where there was leftover space. Window and entry zones are built as flexible kits so seasonal campaigns can change in a day without a shopfitter on site.
Where the tenancy is in a shopping centre, our layouts respond directly to the centre’s design criteria: shopfront height and bulkhead depth, illuminated signage approvals, sightline rules, delivery and waste routes, trading-hours restrictions on noisy work, and the centre’s requirements for hoarding and site presentation during the build.
Shopfront, signage and the first three seconds
The shopfront does more selling than any fixture. We build aluminium and timber shopfronts, frameless and framed glazing, automatic and manual entries, security grilles and roller shutters, and we coordinate illuminated signage, halo-lit letters and projecting signs with the centre or council approval process. Lighting at the threshold is deliberately brighter than the interior so the store reads as open and inviting from twenty metres away — a small technical choice with measurable effect on walk-in rate.
Joinery, fixtures and rolled-out consistency
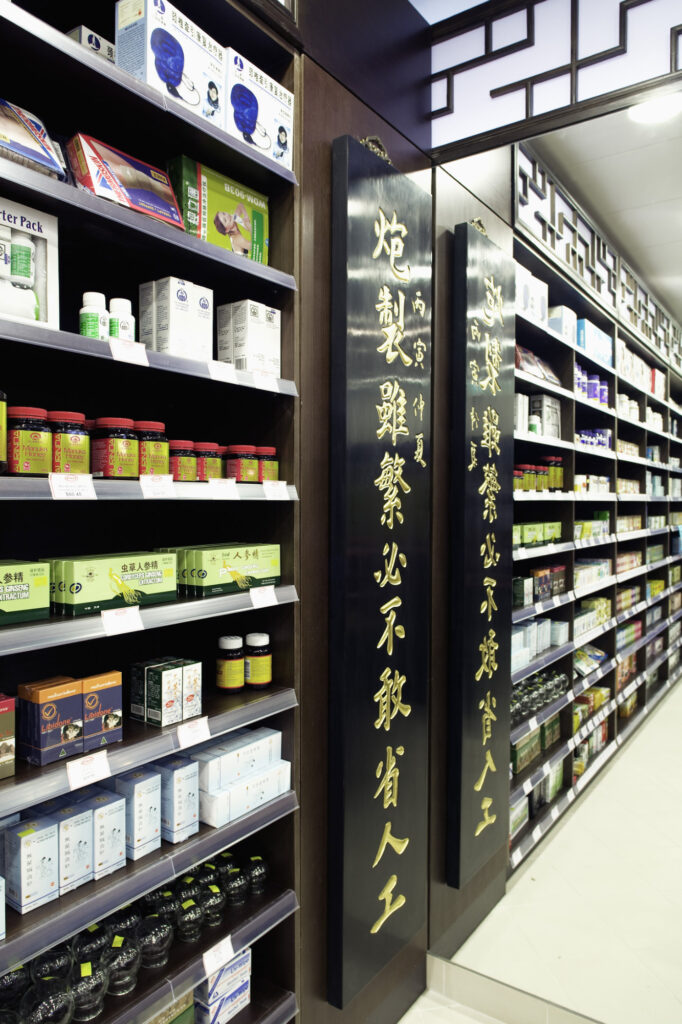
We manufacture retail joinery in our own Sydney workshop: counters with integrated POS, cash drawers and cable management, display cabinets with locking glazing and lighting, wall bays, hanging rails, shelving systems, stockroom fitout and back-of-house work benches. Because it is our workshop, a prototype bay can be built and signed off before we commit to a full run, and multi-site rollouts are genuinely identical — same dimensions, same finish, same hardware — which is what brand consistency actually requires.
For rollouts we work from a single approved kit of parts and issue a shop drawing set per site with tolerances for local shell variation. That keeps the twentieth store as sharp as the first and keeps the per-site cost predictable.
Security, loss prevention and stockroom design
Retail fitouts carry a security layer most builders ignore. We plan camera positions before ceilings close, provide cable paths and power for EAS pedestals at entries, integrate tag-and-release points at counters, and design stockroom layout so receiving, unpacking and shelf-ready staging happen in a logical sequence without blocking fire egress. High-value categories get lockable glazed display with controlled access, and counters are positioned so staff have a clear view of the entry and the highest-theft fixture simultaneously.
Base building, services and compliance
Retail shells vary enormously in quality, and the condition of the base building is one of the largest variables in retail fitout cost. We survey and document what exists — floor level and finish, ceiling grid and height, existing sprinkler and detection layout, electrical capacity, mechanical supply and return, and hydraulic positions — before pricing. New lighting is designed to retail colour-rendering standards so product colour reads true, and we balance display lighting against heat load so the air conditioning is not fighting the fittings. Compliance runs through the same discipline as every other fitout: egress, fire services, access provisions, and where required a change-of-use approval.
Programme and cost: how retail fitout budgets work
A typical suburban retail fitout of 100 to 300 square metres runs 5 to 9 weeks on site once approvals are in place; shopping-centre tenancies add approval and centre-coordination time before that. Cost is driven by shopfront and signage extent, the quantity of bespoke joinery, lighting specification, floor finish, and how much base-building work the shell needs. We price by trade with clear allowances and a stated exclusions list so there are no surprises at the variation stage, and we offer a fixed-price contract once documentation is complete.
Where a landlord contributes to the fitout, we provide the documentation and cost breakdown in the format required for the incentive claim, and we programme to the lease commencement date so rent does not start before the store can trade.
After opening: maintenance and rollout support
We hand over with as-builts, warranty register, product and finish codes for future repair, and a defects response process. For retailers with multiple sites we maintain a standard detail library and joinery specification so future refurbishments, additional stores and repairs all draw from the same approved kit — which is how a brand stays visually consistent as it grows.
Retail fitout frequently asked questions
Can you match a design we have already had prepared?
Yes. We regularly build to a third-party or overseas design, and we will review it for buildability, Australian compliance and cost before pricing so that issues are resolved on paper rather than discovered on site.
Do you work in shopping centres?
Yes. We are experienced with centre design criteria, insurance and induction requirements, hoarding standards, after-hours access and centre-mandated programmes, including works that must be completed overnight between trading days.
Can the store keep trading during the refurbishment?
Often yes. Section-by-section phasing with hoardings, night works and temporary fixtures lets trade continue. We assess the trade-off honestly — sometimes a short closure is cheaper than a long, disrupted staged build.