Projects.
Residential Fitouts and Refurbishments in Sydney
Liteco Projects builds and refurbishes homes across Sydney — from heritage terraces in the inner city to waterfront houses on the Lower North Shore and apartments in the eastern suburbs. Residential work is the most personal category in our portfolio: the client lives in the finished space every day, so the measure of success is not only whether the drawings were followed, but whether the kitchen works at 7am on a school morning and whether the joinery still closes cleanly in year five.
Our residential team combines three disciplines under one contract: structural and building works, custom joinery manufactured in our own workshop, and the finishing trades that decide how a room actually feels. Because joinery is made in-house rather than bought from a catalogue, we can detail around the realities of a Sydney home — uneven masonry walls, heritage ceilings, tight strata lift dimensions, or a kitchen that must stay usable during a twelve-week renovation.
What a Liteco residential project covers
Most clients come to us with one of four starting points: a whole-house refurbishment, a kitchen and living reconfiguration, an apartment renovation inside a strata building, or a heritage-sensitive restoration. In every case the scope is documented room by room before a single wall is opened, and the contract states clearly what is included, what is provisional, and what is excluded so that variations are priced rather than argued.
- Whole-home refurbishment — layout changes, structural openings, services upgrades, new bathrooms, kitchen, flooring, painting and joinery.
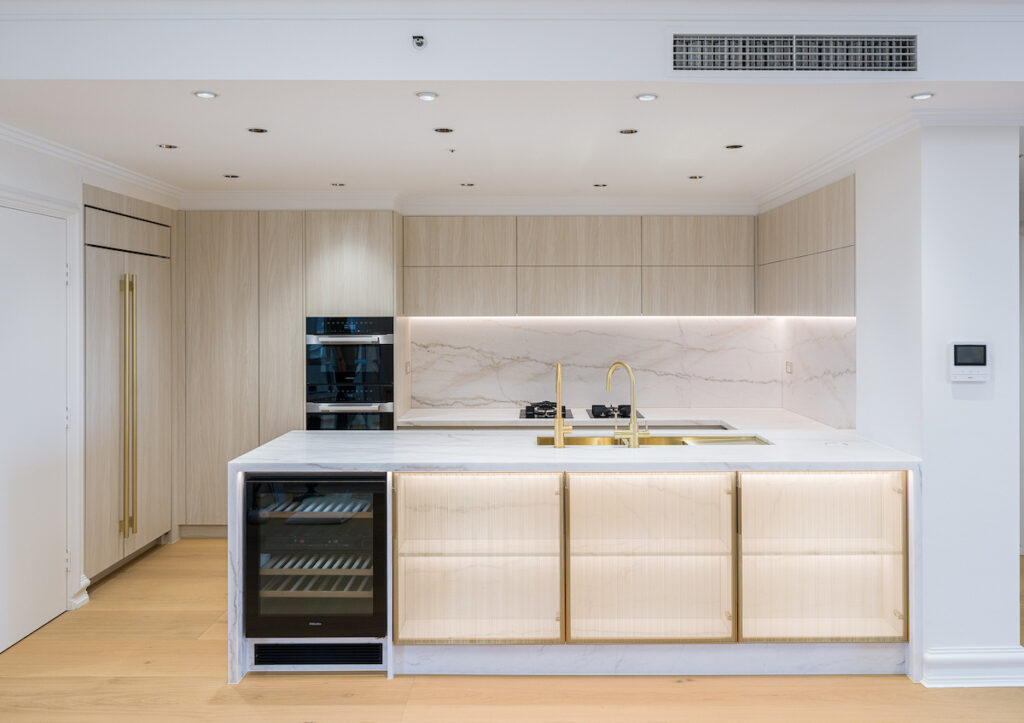
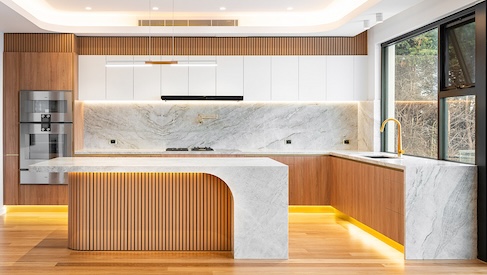
- Kitchen and living reconfiguration — removing walls, relocating services, new cabinetry, island benches, splashbacks, integrated appliances and lighting.
- Apartment renovations — bathroom and kitchen replacement, flooring, joinery and internal doors within strata rules on noise, hours and lift protection.
- Heritage and character homes — repair and reinstatement of period details, sympathetic extensions, and documentation that respects heritage controls.
- Joinery-only packages — kitchens, wardrobes, vanities, laundries, studies and entertainment units manufactured and installed by our own team.
Typical residential scope by room
| Area | Typical works | Decisions that drive cost |
|---|---|---|
| Kitchen | Carcass and door replacement or full rebuild, stone or compact laminate benchtops, splashback, appliance integration, task lighting | Bench material and edge profile, appliance tier, drawer hardware, whether services are relocated |
| Bathrooms | Waterproofing, screed, tiling, vanity, shower screens, fixtures, exhaust and underfloor heating | Tile format and layout, drainage position, whether the slab or floor structure is altered |
| Living areas | Structural openings, flooring, built-in joinery, fireplace surrounds, glazing upgrades | Whether a beam is required, flooring continuity, acoustic separation from neighbours |
| Bedrooms | Wardrobes, robes, window treatments, carpet, paint | Internal fit-out level, sliding versus hinged, acoustic treatment |
| Laundry and storage | Joinery, bench, sink, appliance stacking, ventilation | Appliance sizes, drying strategy, whether the room is internal |
| External | Decks, pergolas, doors and windows, landscaping interfaces | Council approval pathway, waterproofing detail, material durability |
The seven-stage process
1. Brief and feasibility
We start with a site visit and a frank conversation about budget, timing and what the house can realistically support. At this stage we test whether the brief is achievable within the available floor area and the likely approval pathway, and we flag the expensive surprises early — asbestos, undocumented structural changes, drainage that has to move, or a strata by-law that limits work hours.
2. Measured survey and documentation
Existing conditions are measured and drawn. For older homes this matters more than clients expect: a 1920s terrace rarely has a square wall, and joinery drawn from a builder's estimate will not fit. Accurate survey drawings let us detail cabinetry to the millimetre and identify where structural work is genuinely required.
3. Approvals
Depending on the property, the works may need a Development Application through council, a Complying Development Certificate, strata approval, or heritage consent. We prepare the documentation package, coordinate consultants and certifiers, and keep the programme honest about approval time so that construction does not start on optimism.
4. Detailed quotation and contract
The quote is built from measured quantities rather than a square-metre rate. Each line is traceable to a drawing or a selection, and provisional sums are identified. The contract sets out payment stages tied to progress, the variation process, and a realistic construction programme.
5. Procurement and off-site joinery manufacture
Long-lead items are ordered early — appliances, tapware, tiles, stone and windows. Meanwhile our workshop manufactures the joinery, which removes the bottleneck that usually appears late in a renovation when the trades are waiting for cabinetry.
6. Construction
One site supervisor owns the programme and the quality checks. Protection of retained finishes, dust control, waste separation and daily clean-up are contractual, not optional. Weekly reporting includes photographs, progress against programme and any emerging variation with a price attached before the work proceeds.
7. Handover and aftercare
Handover includes a documented defects walk, operation and maintenance information, warranty documentation for appliances and waterproofing, and a defined defects liability period. We return to adjust joinery hardware and doors after the first seasonal movement, which is when most minor issues appear.
Residential budget bands
Indicative ranges below are for the construction component only and exclude design fees, council fees and loose furniture. They are a planning aid, not a quotation — the only reliable number comes from a measured scope.
| Project type | Indicative construction range | Typical duration |
|---|---|---|
| Kitchen only (joinery and finishes) | $45,000 – $110,000 | 5–8 weeks |
| Bathroom only | $35,000 – $85,000 | 5–7 weeks |
| Apartment renovation (2 bed) | $180,000 – $420,000 | 12–18 weeks |
| Terrace refurbishment (partial) | $350,000 – $750,000 | 16–24 weeks |
| Whole-house refurbishment | $750,000 – $2,000,000+ | 24–40 weeks |
Approvals, compliance and the details that catch people out
Sydney residential work is regulated at several levels at once. Council or a private certifier controls the building work; strata controls what happens in a shared building; heritage controls what can change on a listed property; and the National Construction Code sets the technical minimums. Our approach is to identify every applicable control before design is fixed, because moving a bathroom after approval is far more expensive than designing it correctly the first time.
- Development Application vs Complying Development — many alterations qualify for a fast CDC pathway if they meet setback, height and floor-space rules; others require a DA with neighbour notification.
- Strata by-laws — noise hours, lift and lobby protection, insurance notification, and sometimes a special resolution for work affecting common property.
- Heritage and conservation areas — original fabric, window profiles, roof form and street presentation are usually protected.
- Waterproofing — wet-area waterproofing must be certified and documented; it is the most common source of building defects claims.
- Structural alterations — removing or widening openings requires engineering and, in older homes, verification of what is actually inside the wall.
- Asbestos and lead — pre-1990 homes require identification and licensed removal before demolition.
- Energy and ventilation — glazing, insulation and mechanical ventilation requirements apply to new work and can affect design.
Joinery, materials and finishes
Joinery is where a home feels either considered or assembled. We work in veneer, two-pack painted finishes, laminate, solid timber and compact laminate, and we specify hardware by duty rating rather than by appearance. In kitchens, drawer runners rated for daily use and hinges with integrated soft-close last materially longer than budget alternatives, and the difference in cost is small relative to the inconvenience of replacement.
Benchtops are selected for how they behave rather than how they photograph: natural stone for heat tolerance and uniqueness, engineered stone and porcelain for consistency and stain resistance, and compact laminate for hard-working family kitchens. Splashback heights, power outlet positions, task lighting and bin and appliance placement are resolved on drawings before manufacture, because these are the details clients notice every single day.
Working in an occupied home
Many clients stay in the house during part of the work, particularly for kitchen or single-bathroom projects. That is workable if it is planned: a temporary kitchen setup, a dust-sealed work zone, defined hours for noisy work, protection of retained floors and furniture, and a clear sequence so the household is never left without a functioning bathroom overnight. We agree these arrangements in writing before demolition starts.
Where we work
Our residential projects are concentrated in Sydney's inner city and eastern and lower north suburbs — including the CBD, Surry Hills, Paddington, Woollahra, Vaucluse, Rose Bay, Mosman, Neutral Bay, Lane Cove, Hunters Hill, Castle Cove and the North Shore corridor. We also take on selected projects in the Hills District and the Sutherland Shire where the scope suits our workshop and site team.
Design decisions that still look right in ten years
Residential budgets are finite, so the useful question is not "what is the best material" but "where does spending actually show". In our experience the money that holds its value sits in five places: the structural work that makes a layout work; the joinery that is used every day; the wet areas, where waterproofing and falls are invisible when correct and ruinous when not; the lighting layout, which is far cheaper to plan than to retrofit; and the quality of the paint finish and the preparation beneath it.
Conversely, the decisions that date fastest are the ones driven by a trend photograph rather than a daily routine: dramatic bench heights that ignore the cook's reach, open shelving where a family needs closed storage, and feature walls that fight the furniture. We would rather spend an hour in your current kitchen watching how you actually move through it than present a mood board. That conversation usually changes the brief more than any sample ever will.
Storage is the single most under-budgeted item in Sydney renovations. A household accumulates, and a design that looks resolved on day one can be chaotic by month six because there is nowhere for the vacuum, the recycling, the school bags or the second set of bed linen. We plan dedicated storage for those categories rather than assuming a cupboard will absorb them, and we detail it so the contents stay accessible rather than buried.
Acoustics and thermal comfort also deserve early attention in apartments and terraces. Insulating a shared wall, specifying the right glazing, sealing gaps around services and choosing a solid-core rather than hollow internal door are modest costs against the daily benefit of a quiet bedroom. In older homes the same work often improves energy performance at the same time, which is a welcome side effect rather than the primary reason.
Frequently asked questions
How long does a residential refurbishment take?
A kitchen typically takes five to eight weeks on site; a two-bedroom apartment twelve to eighteen weeks; a whole-house refurbishment six to ten months. Approval time sits in front of those figures and varies from a few weeks for a CDC to several months for a contested DA.
Can you work with my architect or designer?
Yes. We regularly build from other designers' documentation and will review drawings for buildability and cost before pricing, which usually saves both time and money. We can also provide design and documentation in-house for clients who prefer a single point of responsibility.
Do you provide a fixed price?
We provide a measured lump sum for defined scope, with any provisional sums and prime cost items clearly identified. Once the scope is fixed and selections are made, the price does not move unless you change the scope or unknown conditions are uncovered.
What about asbestos in older homes?
Homes built or renovated before 1990 are assumed to contain asbestos until tested. We arrange identification, engage licensed removal contractors where required, and provide clearance documentation before work continues.
Can you match existing period details?
Usually. Skirting profiles, cornices, architraves, window reveals and ceiling roses can be matched or reproduced from samples. For heritage properties we document what is original and retain rather than replace wherever the fabric allows.
Do you handle strata approvals?
We prepare the documentation strata requires — scope, insurance details, contractor credentials, work hours and protection measures — and coordinate with the building manager so the approval process does not delay the programme.
What warranty do you provide?
Structural and waterproofing work carries the statutory warranty periods applicable in New South Wales, joinery carries a manufacturer-backed warranty, and appliances carry their own manufacturer warranties. All documentation is issued at handover.
Can I supply my own appliances or tiles?
Yes, with the sequence agreed in advance. Owner-supplied items need to be on site before the relevant trade starts, and we confirm dimensions and services requirements at the selection stage to avoid delays or rework.
How do you handle variations?
Every variation is documented with a description, a price and a programme impact, and no additional work proceeds until it is approved in writing. This keeps the final account predictable for both sides.
Next step: send us your plans, photos or a short description of what you want to change, and we will arrange a site visit and a measured scope discussion.