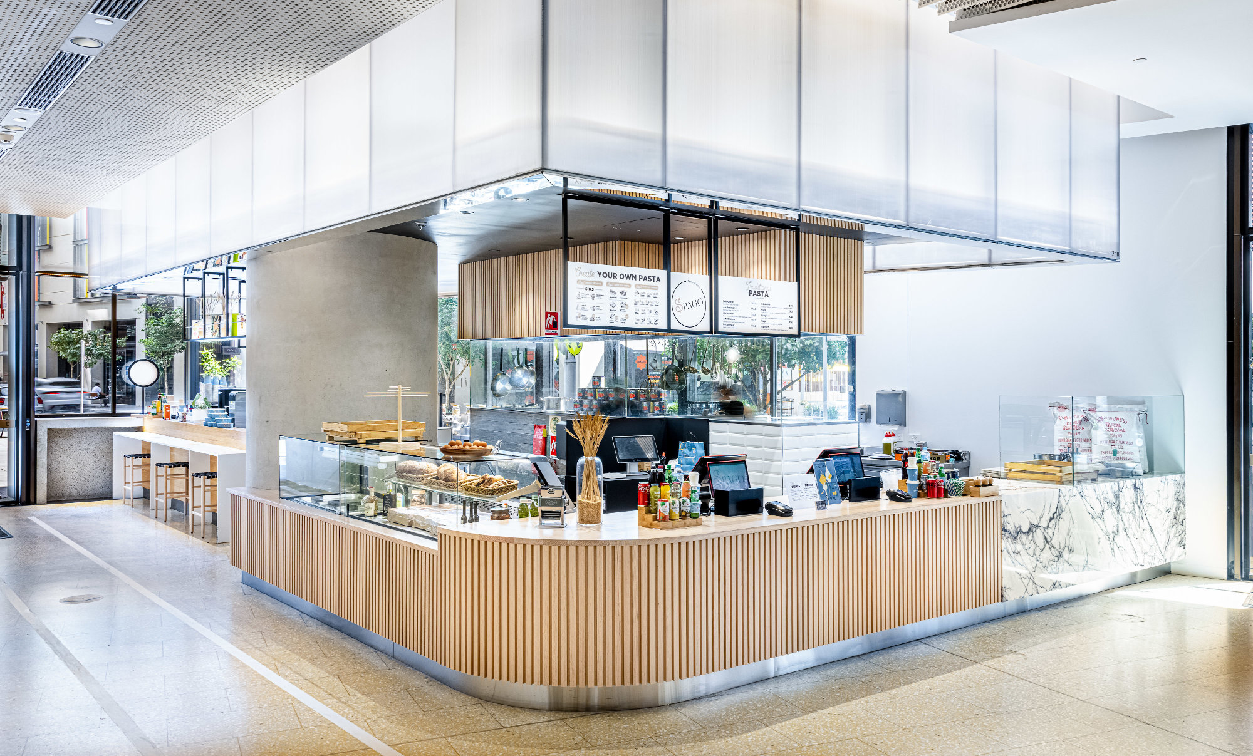
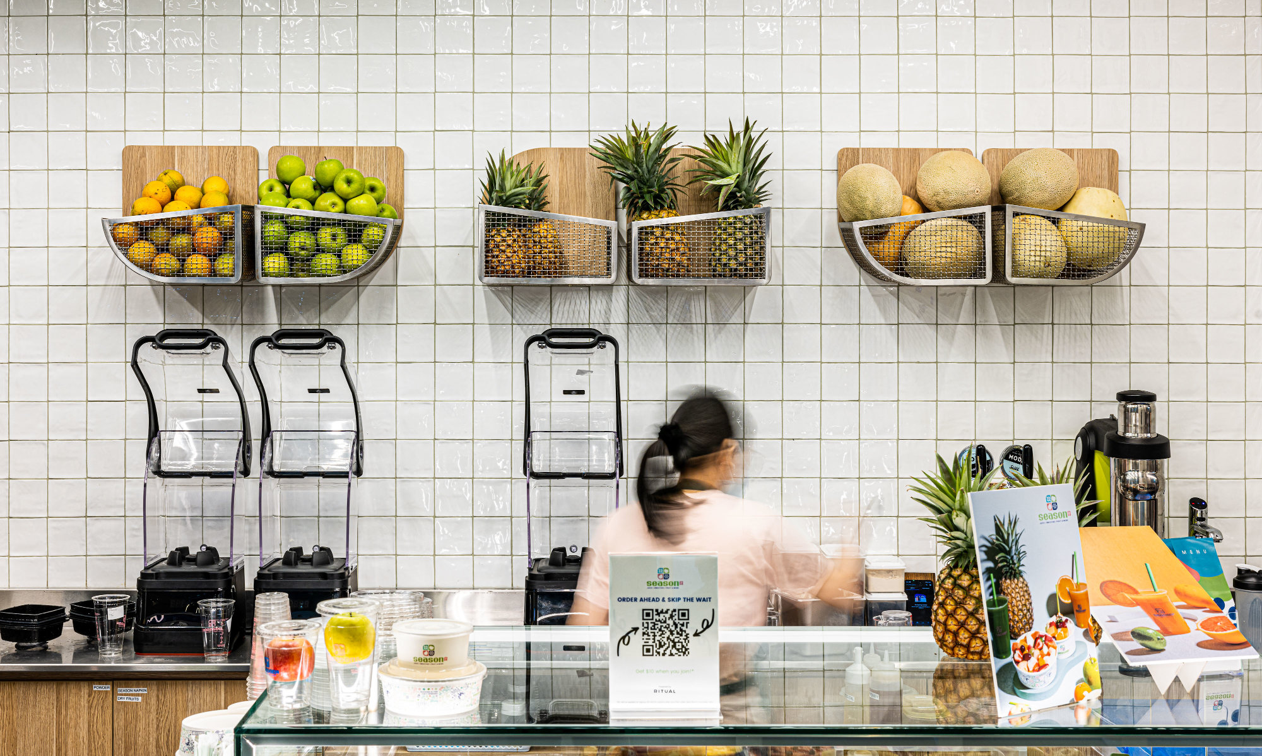
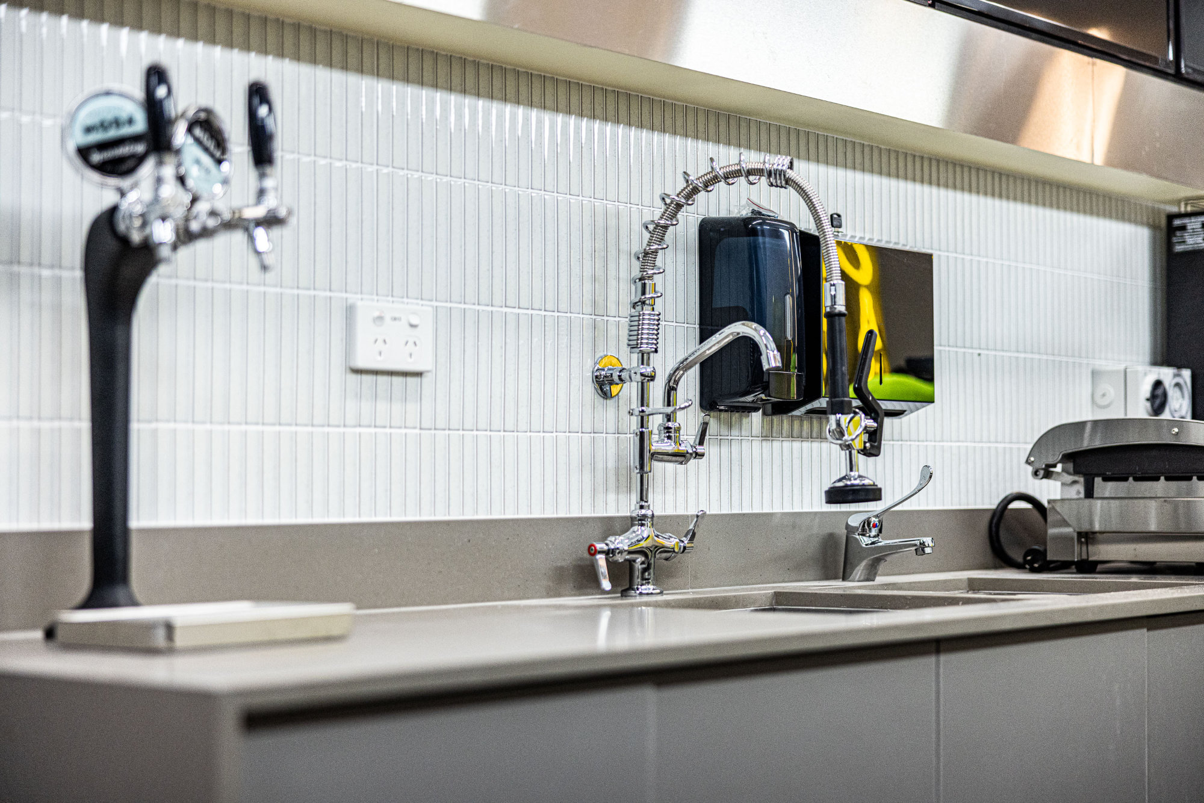
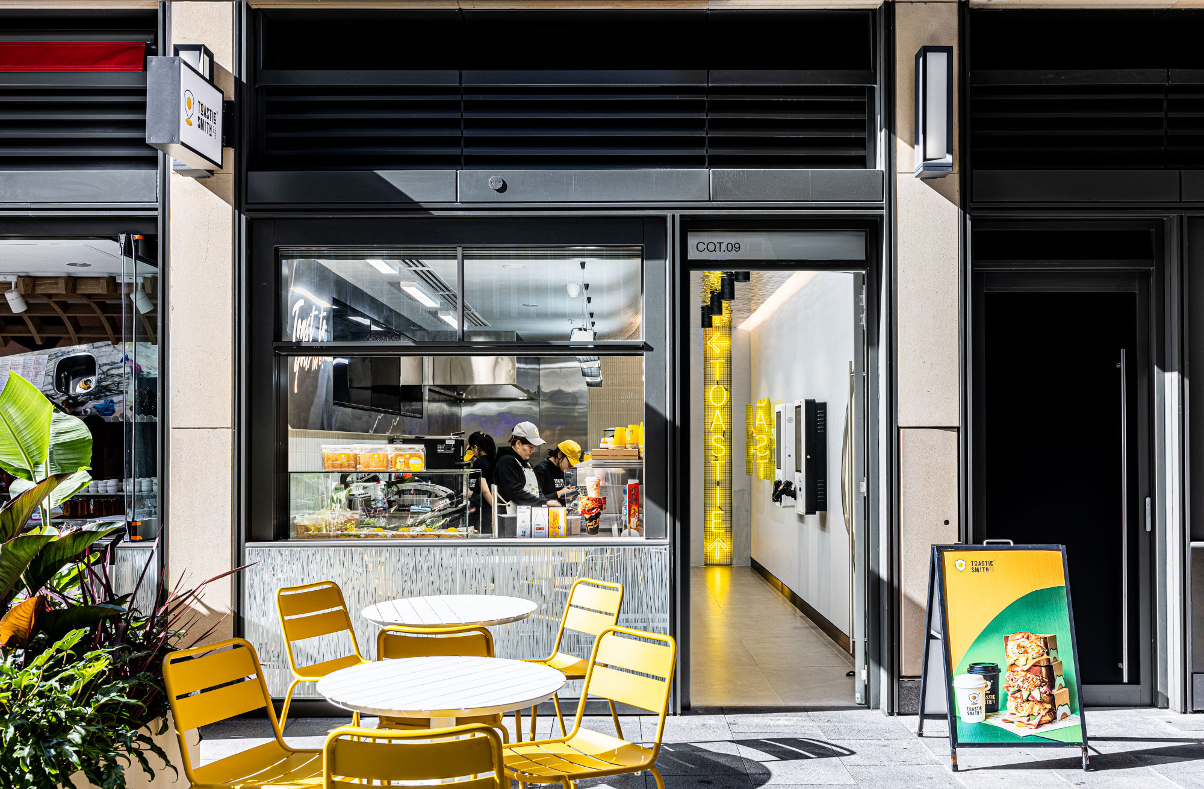
Hospitality Equipment Supply.

Stocking equipment, accessories, and supplies from leading brands worldwide.

Hospitality Equipment Supply

Hospitality Equipment Supply across Sydney

Our hospitality division stocks equipment, accessories, and supplies from leading brands worldwide.

We are an authorised dealer of all popular Australian brands, including Skope, Luus, Washtech, Roband, Skipio, Turbo Air, and Blue Seal.

As seasoned professionals, we possess extensive experience in sourcing and providing specific equipment tailored for hospitality spaces across Sydney and surrounding metro areas. We understand the unique needs of restaurants, bars, and hotels.

Why choose us for hospitality equipment supply in Sydney?

  • Industry Certifications: We are certified foodservice professional (CFSP) and authorised kitchen consultant, with in-depth knowledge of industry standards and regulations. Properly installed and compliant equipment reduces the risk of accidents or operational disruptions.
  • Equipment Expertise: Our experienced sales and installation team is well-versed with dimensions and recommended processes of all brands. We are trained to install and train chefs in using equipment from various brands, ensuring seamless functionality.
  • Functional Integration: Hospitality equipment suppliers work closely with fitout professionals to ensure that equipment (such as kitchen appliances, bar counters, furniture, etc.) integrates seamlessly into the interior design. Proper placement of equipment enhances workflow efficiency, benefiting both staff and customers.
  • Turn Key solution for hospitality projects: We offer a Design, Build and Kitchen Equipment Package, where our experienced team takes care of your hospitality project from design concept to construction and fitout. This means you enjoy considerable cost and time savings, without compromise on quality.

Commercial Hospitality Equipment Supply for Sydney Venues

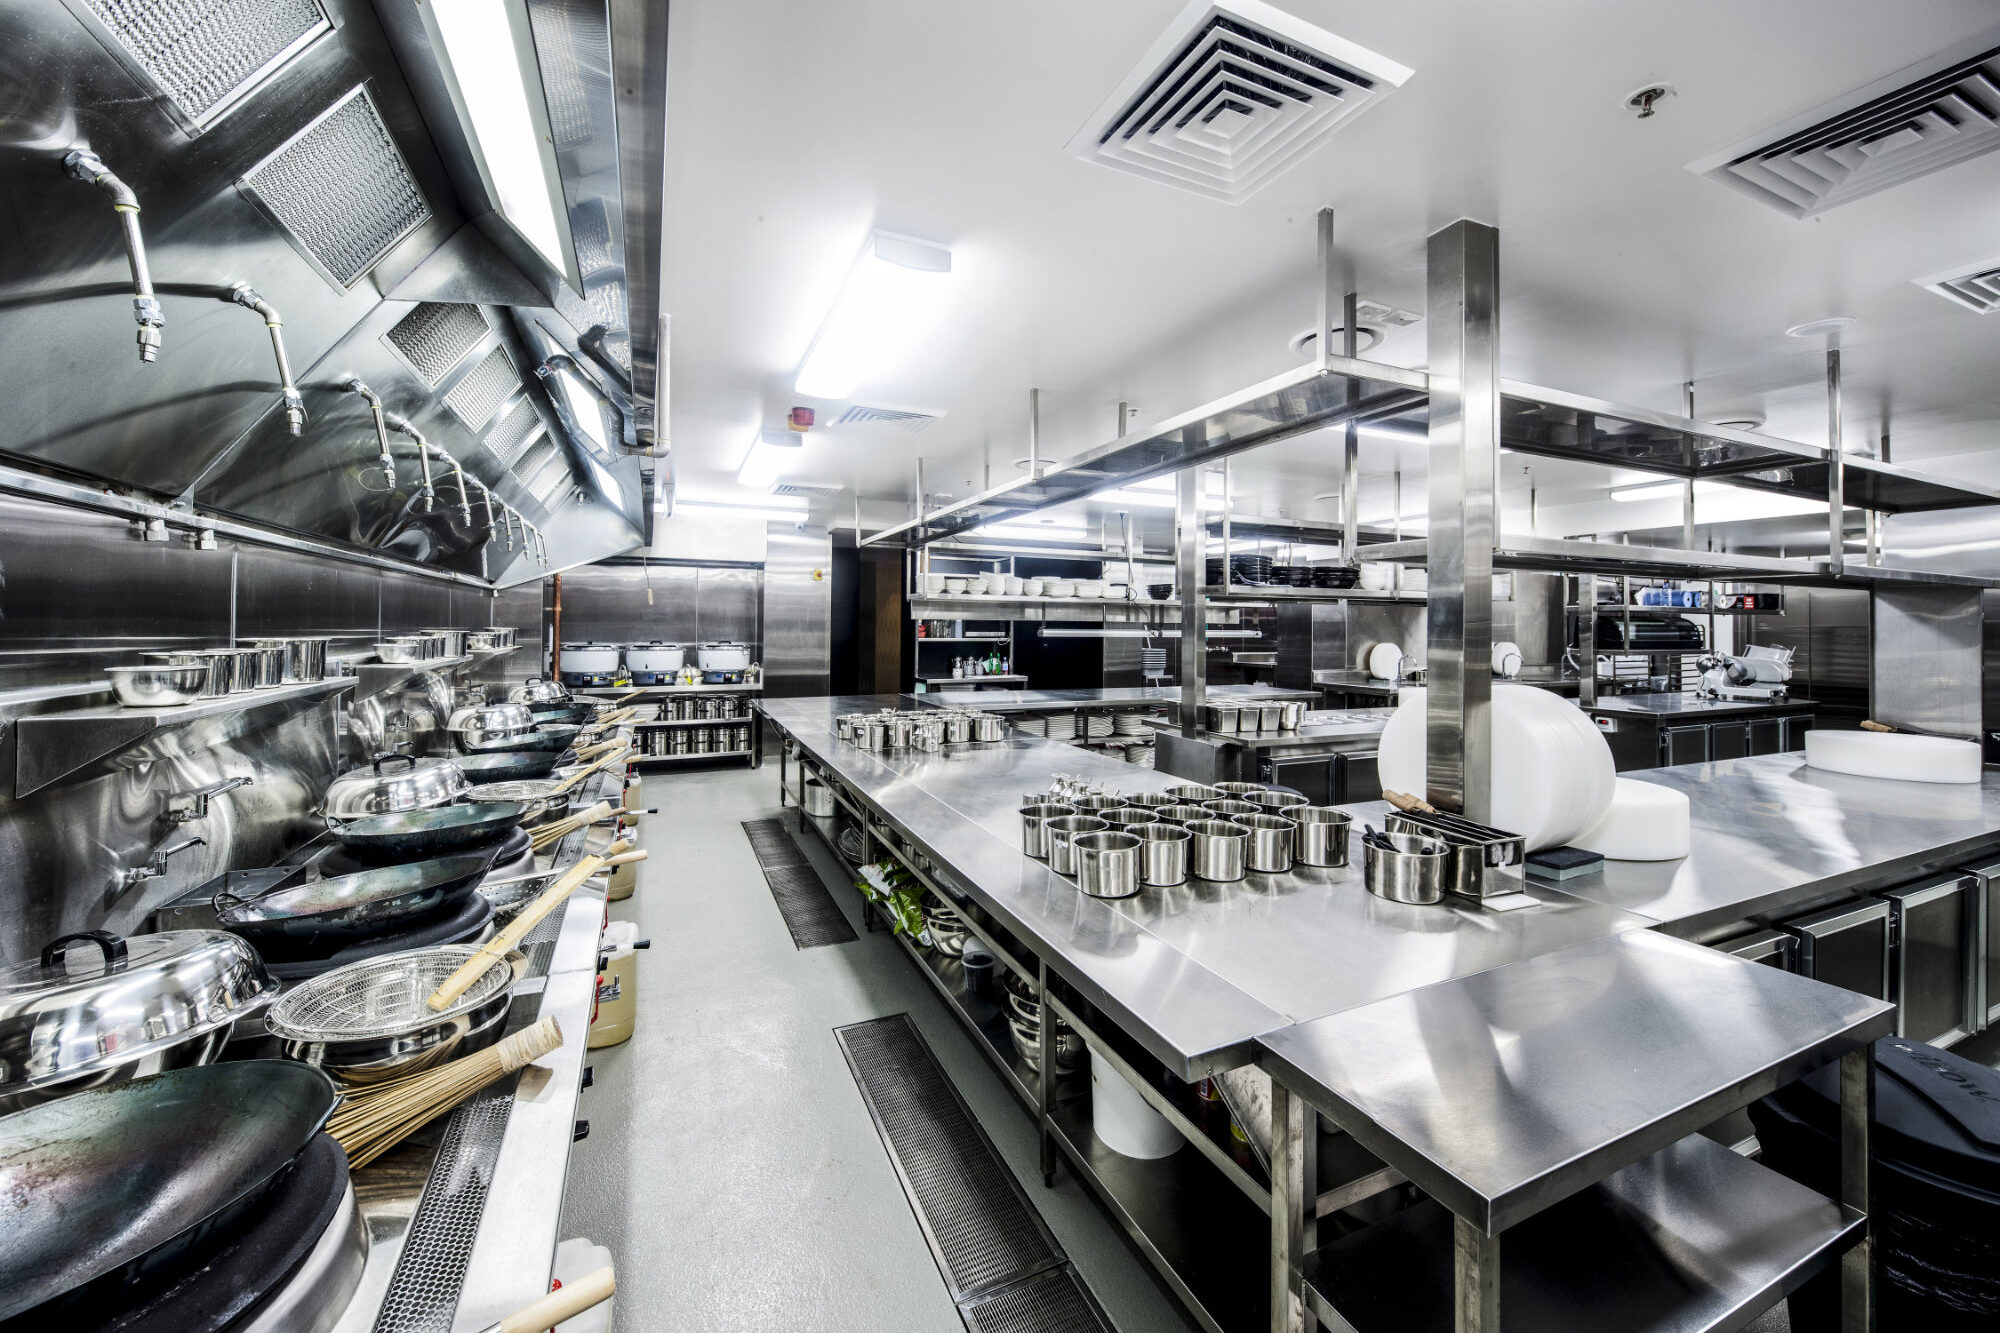
A commercial kitchen is not a room full of appliances. It is a production line with gas, power, water, waste, ventilation and workflow all sized to the menu and the covers you intend to serve. Liteco Projects supplies and installs hospitality equipment for cafes, restaurants, bars, hotels, clubs and institutional kitchens across Sydney — and we supply it as part of a coordinated package, because equipment that arrives without the services to run it is a very expensive stack of stainless steel.

We work from the menu backwards. What is cooked, how often, in what batch size, by how many people, at what peak hour? Those five answers determine the cooking line, the refrigeration volume, the wash-up capacity and the exhaust arrangement. Only after that do we talk brands and models.

The equipment categories we specify and supply

  • Cooking: ranges, convection and combi ovens, fryers, grills, chargrills, woks, induction lines, bratt pans, bain-maries and hot holding.
  • Refrigeration: upright and under-bench fridges, prep counters, blast chillers, walk-in cool rooms and freezers, display cabinets, ice machines.
  • Wash-up: pass-through and hood-type dishwashers, glass washers, pre-rinse, pot sinks, drying racks and waste handling.
  • Preparation: stainless benches, sinks, shelving, vegetable prep, mixers, slicers, vacuum sealers, scales.
  • Extraction and ventilation: canopies, hoods, grease filters, make-up air units, ductwork and roof fans.
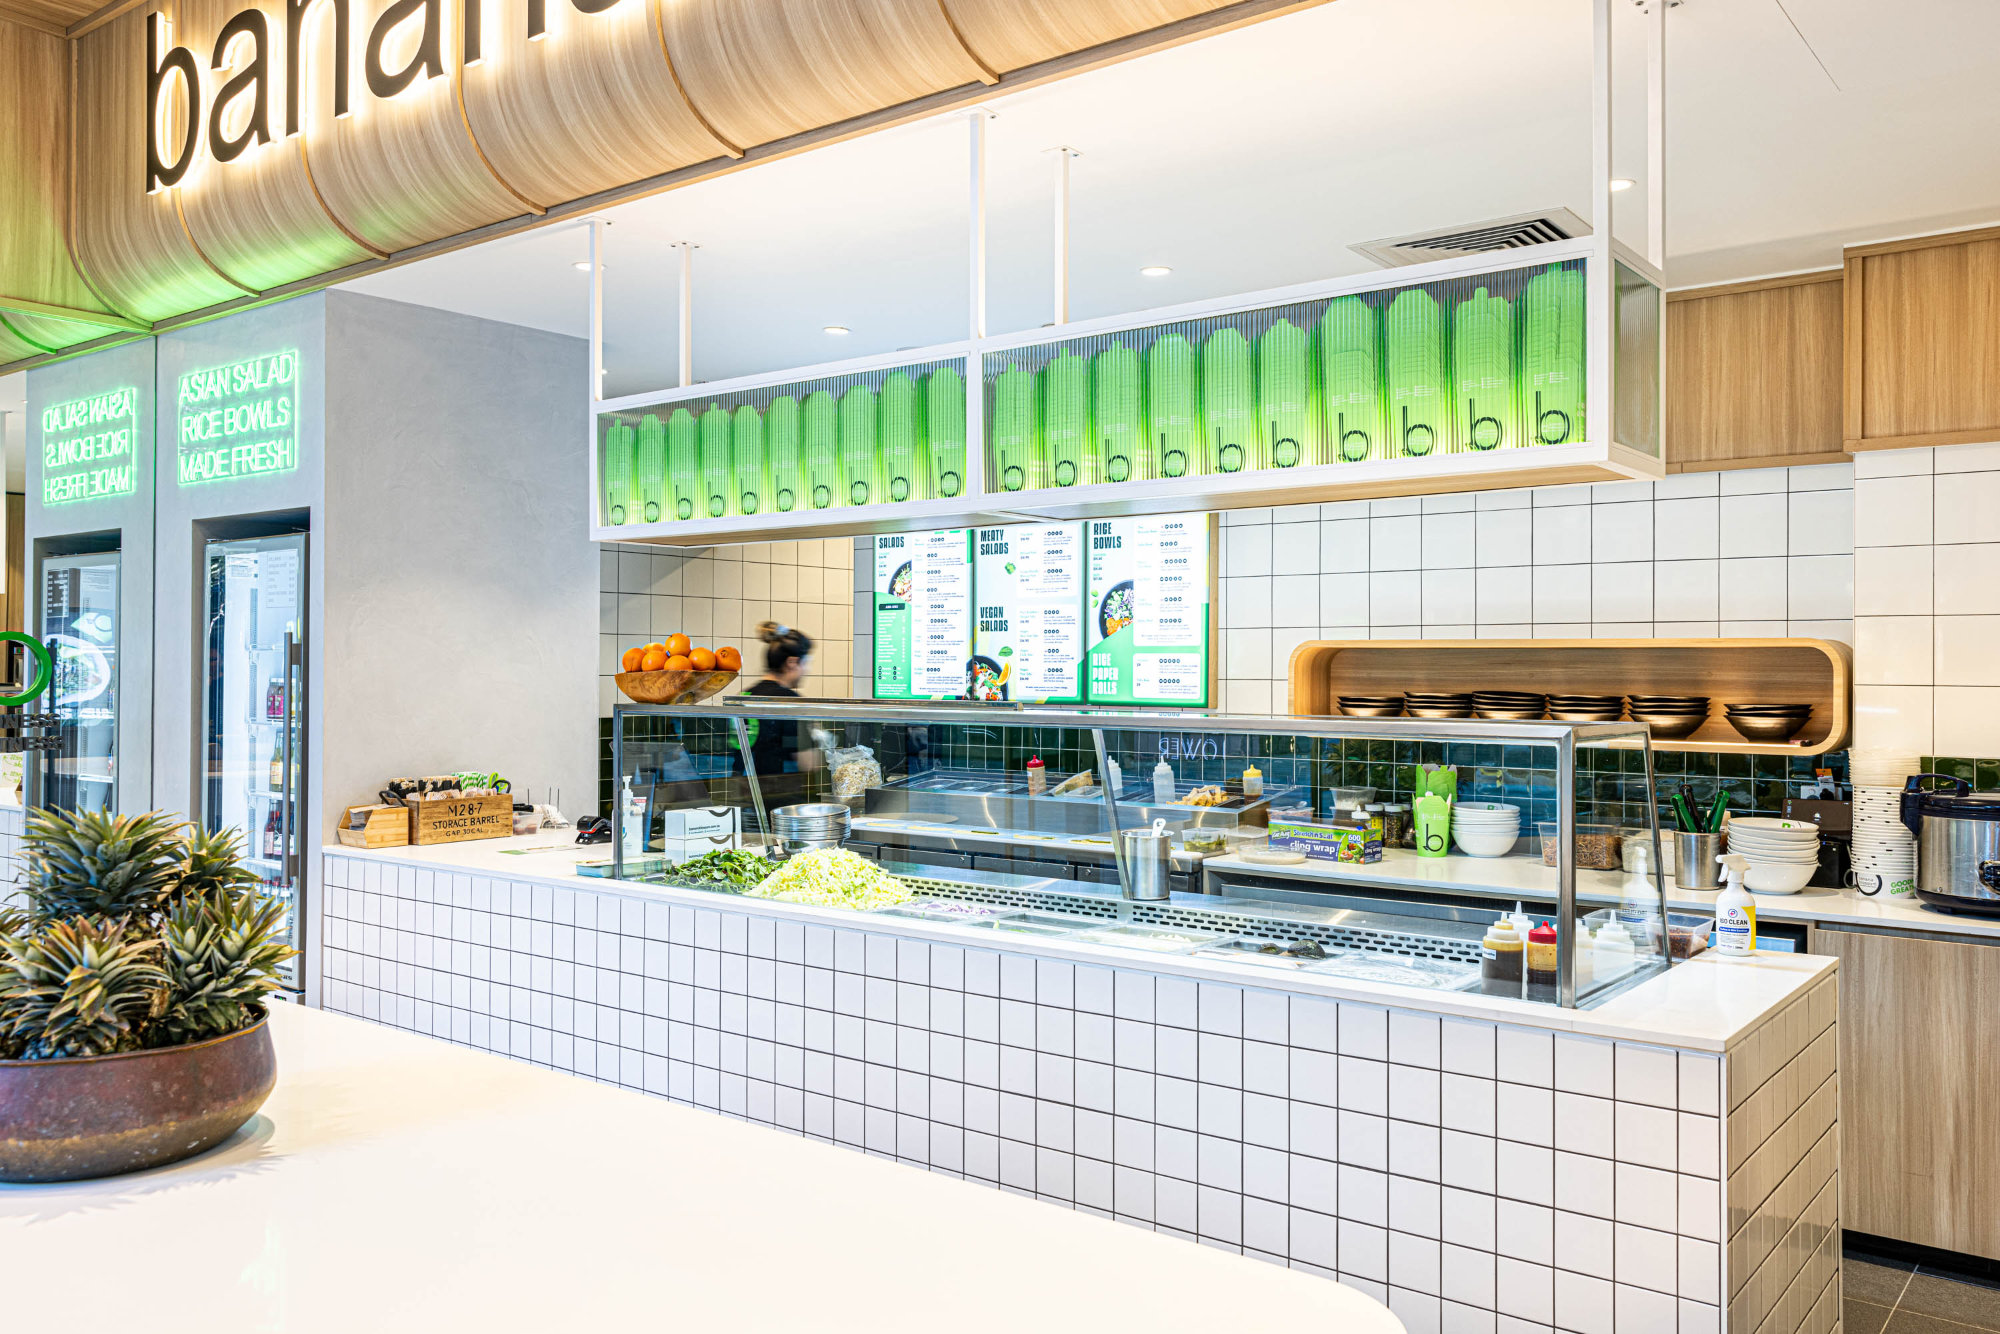
  • Front of house: bars, back bars, undercounter refrigeration, glass frosters, coffee machines, POS counters and servery.
  • Back of house support: shelving, trolleys, lockers, chemical storage, cleaning stations and bin rooms.

Kitchen design logic: the workflow decides the layout

A workable commercial kitchen follows the product, not the room’s shape. Delivery and dry store feed preparation; preparation feeds the cook line; the cook line feeds the pass; the pass feeds service; dirty crockery returns to wash-up without crossing the clean path. When those flows cross, staff collide at peak, food safety risk rises and throughput falls.

We lay out kitchens in zones with defined clearances: 1,000–1,200 mm between opposing benches as a working minimum, more on the cook line where two people pass, and clear landing space at the pass and at the dishwasher outlet. We separate raw and cooked preparation, keep handwash basins within reach of every work zone, and design bin and chemical storage so it is not in the middle of the production floor. Circulation for trolleys and for accessible paths of travel is designed in, not squeezed in afterwards.

Extraction and make-up air

The exhaust canopy is the most commonly under-designed element in Sydney kitchen projects. A canopy that extracts more air than the room can replace will starve the space: doors stick, gas appliances burn badly, and the kitchen overheats. Extraction must be balanced with tempered make-up air, typically delivered at low level or via a displacement arrangement so it does not short-circuit straight into the hood.

Duct routes need to be planned before ceilings are set, because a grease duct has clearance, fire-rating and access requirements for cleaning that cannot be invented later. Roof space for the fan, and the structural capacity and acoustic treatment for it, are base-building questions we resolve at design stage — not the week before opening.

Services, Standards and Approvals for Commercial Kitchens

Hospitality equipment sits at the intersection of gas, electrical, plumbing, fire and food safety regulation. Getting the equipment right and the compliance wrong is a false economy: a venue that cannot obtain its food premises approval or its trade waste agreement does not open. We coordinate all of it as one package.

Gas

Gas appliance installation and connection must comply with AS/NZS 5601.1, including ventilation of the space, flueing, clearances to combustible surfaces and the correct sizing of the supply to the total connected load. Where a venue has an existing meter, adding a cook line can exceed the available capacity — a gas upgrade involves the supplier, the meter and often a new riser, and it belongs in the programme from day one. All connections are made by licensed gasfitters and certified on completion.

Electrical

Commercial kitchens are electrically dense: cooking, refrigeration, dishwashers, hot water, extraction fans and make-up air units all at once. We prepare a connected load schedule and a diversified maximum demand calculation, then check it against the available board capacity. Equipment should be on dedicated circuits with isolation accessible and clearly labelled, and residual current protection provided for the relevant circuits. Where the board has no capacity, the upgrade is a base-building cost that must be found early.

Plumbing, grease and trade waste

Every fixture discharges somewhere. Kitchen and wash-up waste carries fats, oils, grease and solids, which is why Sydney water authorities and most councils require a grease arrestor sized to the fixtures connected to it, installed with correct access for pump-out and maintained on a documented schedule. A trade waste agreement normally requires an application, fixture details, arrestor sizing calculations and, for larger dischargers, pre-treatment and monitoring. We size and document this with the hydraulic consultant rather than guessing at a nominal capacity.

Fire safety

Cooking equipment generates the fire risk that shapes the whole kitchen. Canopies over high-heat cooking need fire suppression designed and certified for the appliances beneath them, with manual pull stations at the exits and automatic shutdown of gas and electrical supply on activation. Ductwork requires appropriate fire-rated construction, cleaning access and, in many buildings, protection at floor penetrations. Portable extinguishers and fire blankets are positioned to the actual cooking risk, not to a generic plan. The building’s essential services schedule must reflect what was installed.

Food safety and hygiene

Fit-out must satisfy the Australia New Zealand Food Standards Code as applied by the NSW Food Authority and the local council. In practice that means impervious, cleanable surfaces; coved junctions where required; equipment on legs or plinths for cleaning underneath; adequate handwash facilities that are not used for food preparation; separation of raw and ready-to-eat activity; and pest-proofing of openings, including door seals and fly screens. Council inspection happens before opening — a fit-out that has not been designed against the code fails at the worst possible moment.

Accessibility and staff amenity

Front-of-house counters, queuing and accessible paths of travel fall under the Premises Standards and AS 1428.1: counter heights, knee clearance, circulation widths and signage. Staff areas need changing and locker space, a meal area and toilets appropriate to the number of workers on shift. These are easy to omit at concept stage and expensive to retrofit.

Lead Times, Delivery, Installation and Aftercare

Hospitality projects live or die on the opening date. Rent starts, staff are hired, bookings are taken and the menu is printed — the equipment either arrives and commissions or the venue sits dark. We plan supply and installation around the upside-down reality of commercial kitchen projects: the long-lead items must be ordered before the room exists.

Typical lead times in the Sydney market

  • Standard stainless benches, shelving and sinks: 2–4 weeks
  • Domestic-market refrigeration and under-bench units: 1–3 weeks from stock
  • Imported cooking lines and combi ovens: 8–16 weeks
  • Walk-in cool rooms and freezer rooms: 6–10 weeks including panels and refrigeration
  • Custom exhaust canopies and make-up air units: 5–9 weeks
  • Dishwashers and glass washers: 2–6 weeks depending on model and origin
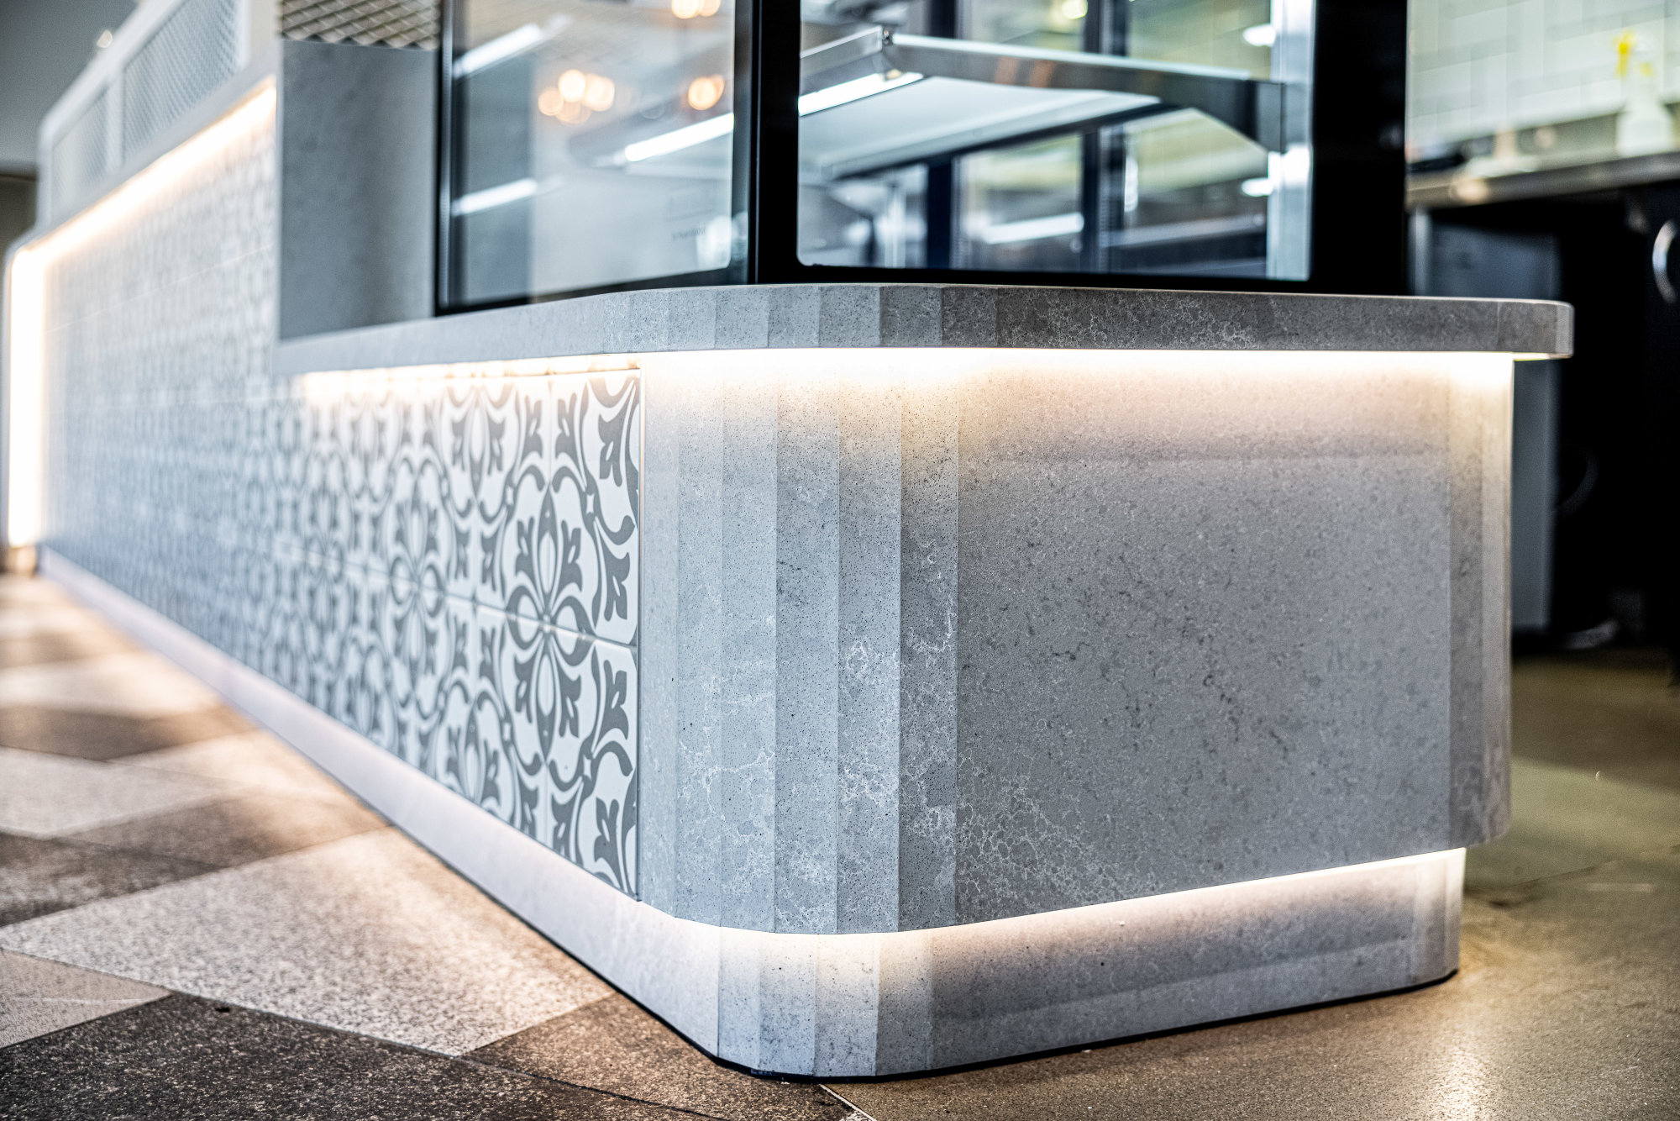
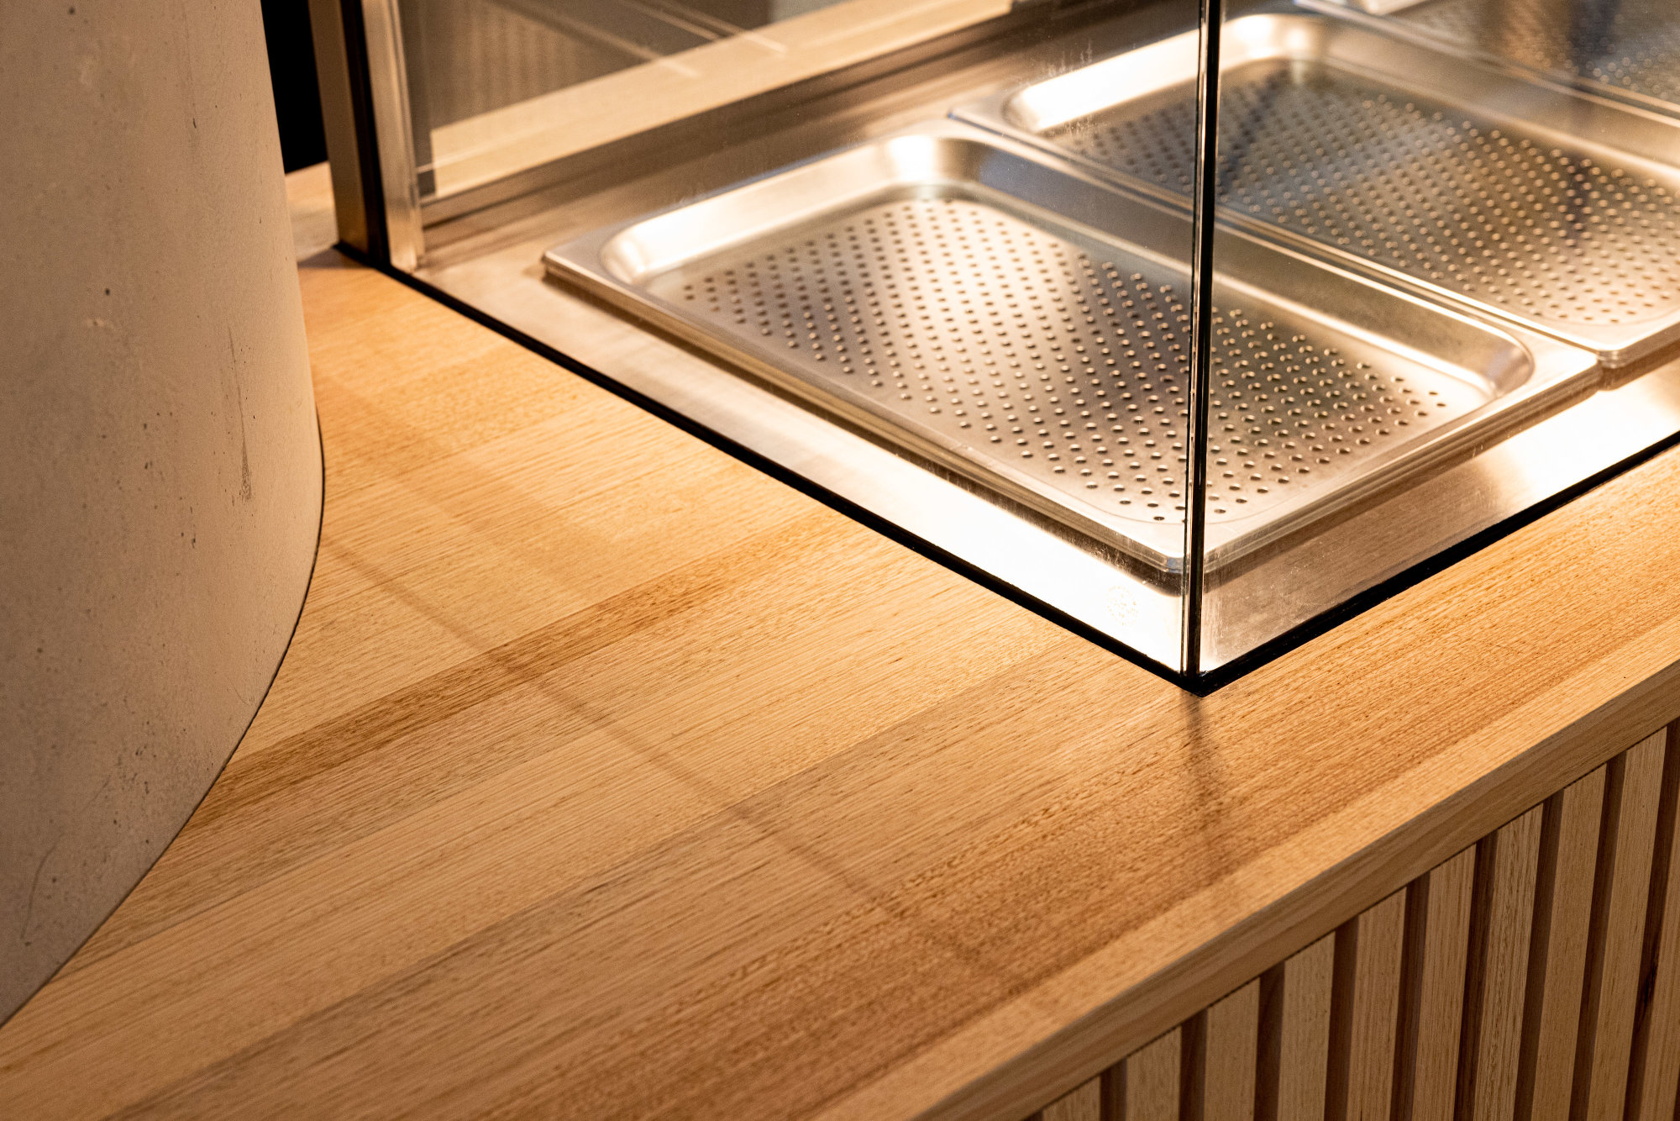
  • Bar and front-of-house joinery with integrated equipment: 6–10 weeks with our manufacturing capability

These are working ranges, not promises — shipping, port congestion and single-source components move them. We confirm dates in writing at order and flag slippage as soon as a supplier flags it, so the programme can be re-sequenced rather than discovered.

Installation sequencing

Kitchens are installed in a fixed order: first fix of services and drainage, then ceilings and wall linings, then floor finishes, then equipment setting, then final connections, then commissioning. Setting equipment before the floor is finished means lifting it again. Connecting gas before the canopy is commissioned means nothing can be tested properly.

We coordinate delivery access early: door widths, lift sizes, corridor turns and whether a cool room panel will physically reach the room. Equipment that cannot get in becomes a crane, a road closure and a removed window. Site protection matters too — stainless steel scratches in a way that cannot be polished out on site.

Commissioning and staff training

Commissioning is not “plug in and switch on”. It means verifying gas pressures and combustion, checking refrigeration pull-down and temperature logs, balancing extraction against make-up air, testing dishwasher wash and rinse temperatures, confirming fire suppression interlocks, and measuring noise levels at the boundary where the venue is near residential. We then run a supervised service with the client’s team so the equipment is used the way it was specified — most warranty disputes are really training failures.

Service, warranty and spares

Every item is handed over with its warranty documentation registered in the owner’s name, a spare parts list, and service contact details consolidated in one register rather than scattered across twelve suppliers. We recommend a preventive maintenance schedule covering refrigeration, canopies and duct cleaning, fire suppression inspection, gas appliance servicing and calibration — because a grease-laden duct is both an insurance problem and a fire risk.

Frequently asked questions

Can you supply equipment only, without the fitout?

Yes, though we will still check services capacity and access, because supplying equipment into an under-serviced room helps nobody.

Do you work with our existing equipment?

Regularly. We survey what is serviceable, relocate and re-connect it, and tell you plainly which items are not worth carrying into a new venue.

Who lodges the food premises and trade waste applications?

We prepare the documentation and coordinate lodgement with the council and water authority as part of the approvals package.

What about ventilation noise complaints?

We specify acoustic attenuation on roof plant and check against the council’s noise criteria, particularly for venues in mixed-use and residential buildings.

Can you fit out a kitchen in a heritage building?

Yes — with attention to structural capacity for equipment loads, duct routes that avoid significant fabric, and services penetrations that are documented and approved.

How early should we engage you?

Before the lease is signed, if possible. Services capacity, grease arrestor location and exhaust routes can kill a site, and it is far cheaper to find that out first. See our hospitality fitout and cafe fitout pages, or talk to our team.


Budgeting a Commercial Kitchen Fit-Out

Hospitality clients ask for a number per square metre, and it is the least useful figure in the industry — a 60 m² espresso bar with no cooking and a 200 m² restaurant with a full cook line and cool room share almost nothing in cost structure. A more honest way to budget is by element.

  • Cooking line — the single largest equipment line; a full commercial line with combi, fryers and grills can exceed the entire refrigeration budget.
  • Refrigeration and cold rooms — driven by storage volume, delivery frequency and whether blast chilling is required.
  • Extraction and make-up air — often under-budgeted; includes canopy, duct, fan, attenuation and the roof penetration.
  • Wash-up — dishwasher type, pot wash capacity and the bench area around it.
  • Services upgrades — gas meter capacity, board capacity and grease arrestor are the three items that most often break a budget.
  • Front of house — bar, servery and display, frequently bundled with joinery rather than equipment.

We price these separately with quantities attached, so a client can decide between a larger cook line and a larger cold room with the real difference in front of them. We also flag which items can be phased — a second combi oven in year two is a legitimate strategy; a grease arrestor that is too small is not.

What to prepare before you ask for a quote

Send the menu or menu concept, the covers you expect at peak, the site address with any existing services drawings, the lease commencement date, and whether you intend to offer takeaway or delivery. With those five things we can produce a defensible equipment schedule and a services capacity view without a site visit, and confirm it on site within a week.