Workplace Fitouts.

Transform workplaces into functional spaces of productivity

Workplace Fitouts

Office Fitouts & Refurbishments across Sydney.

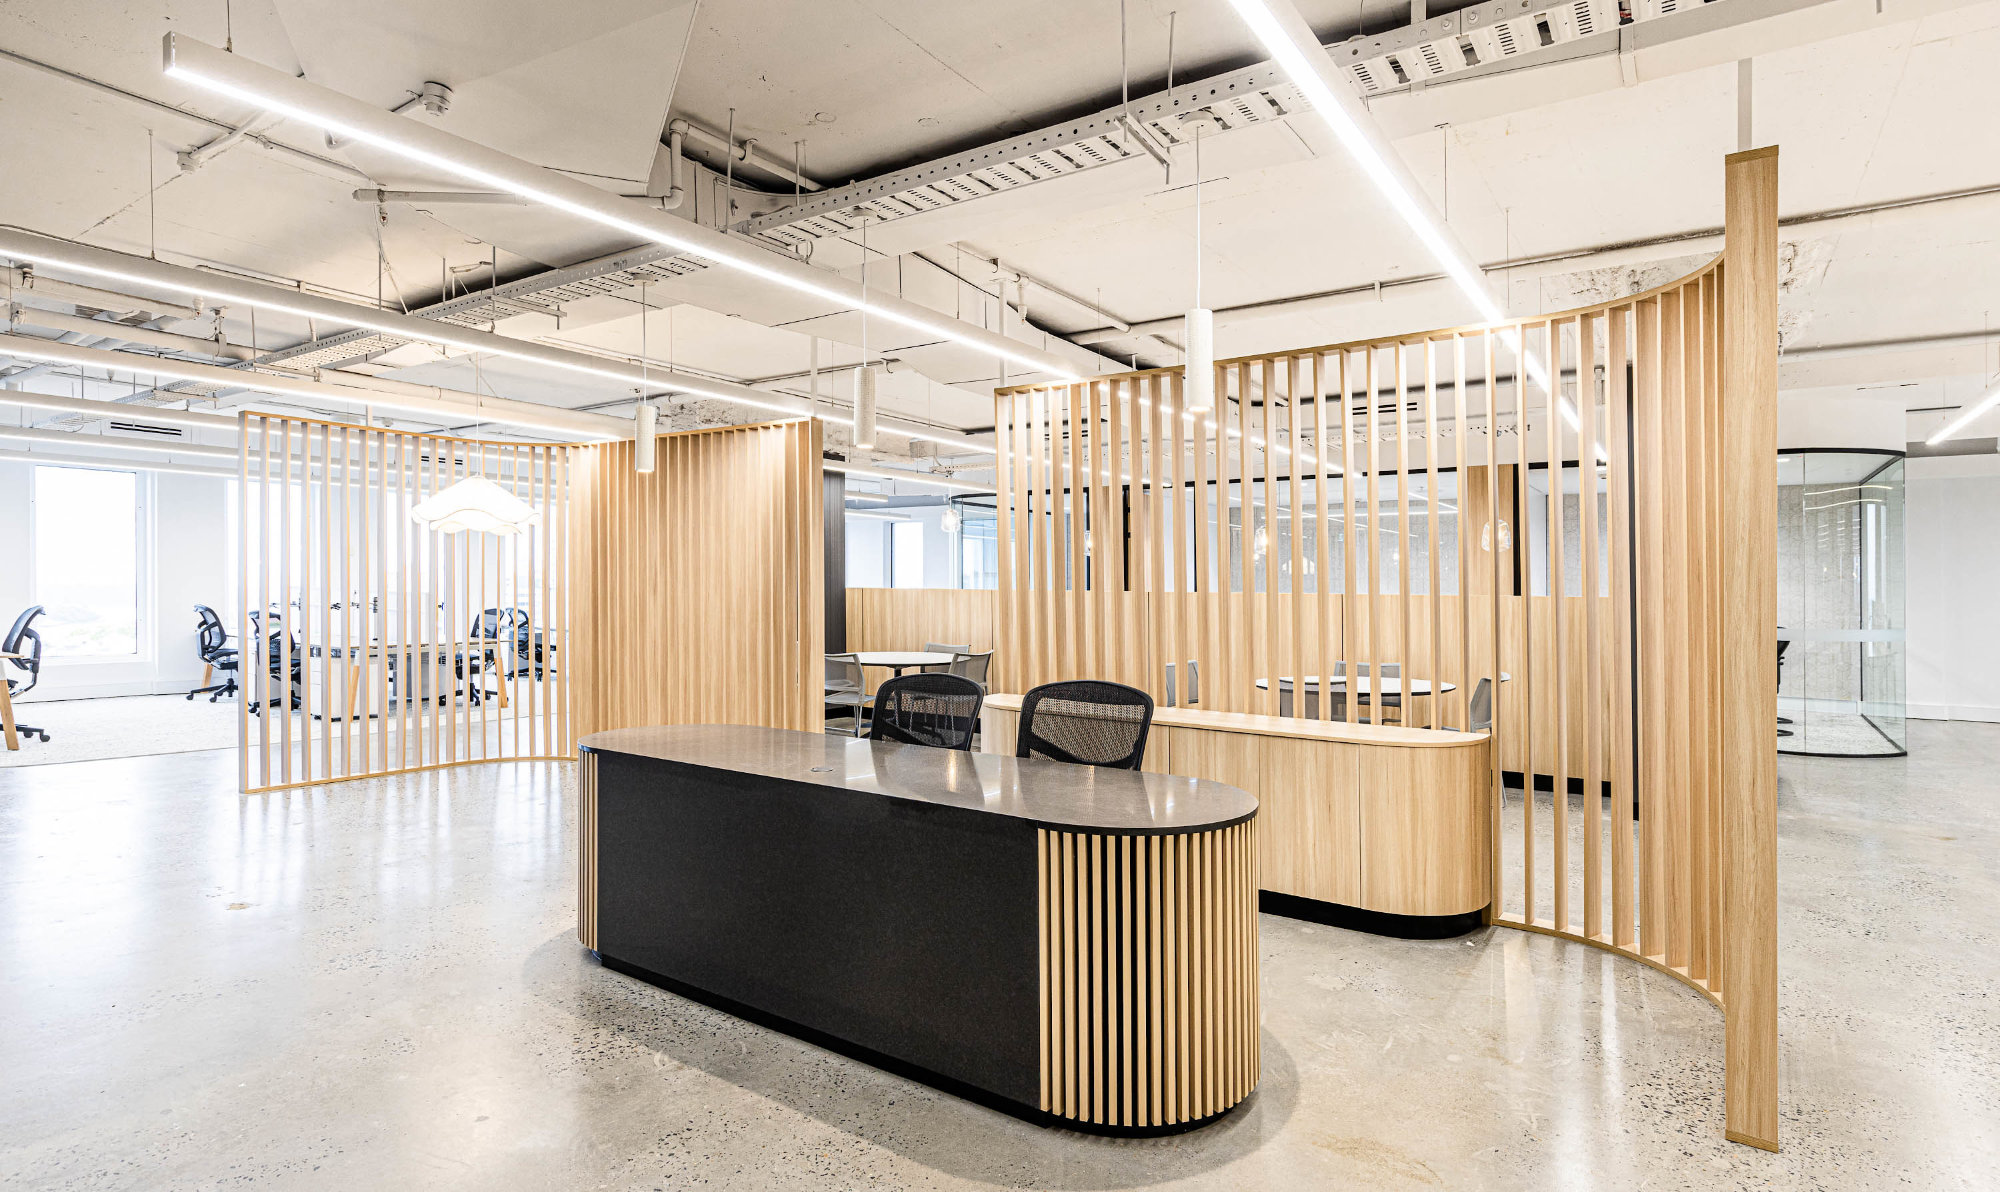
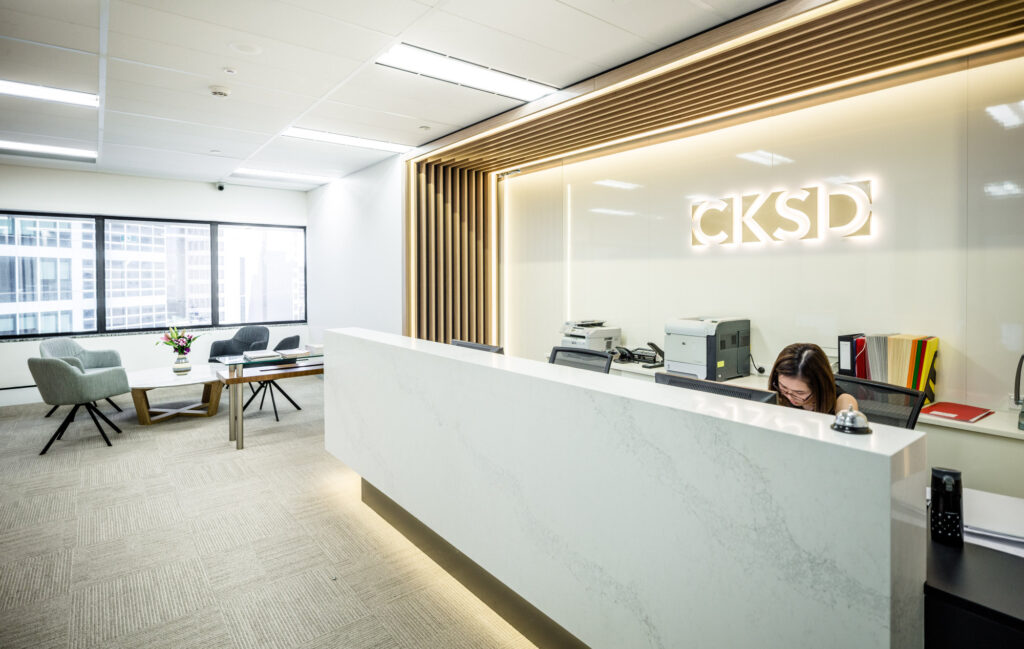
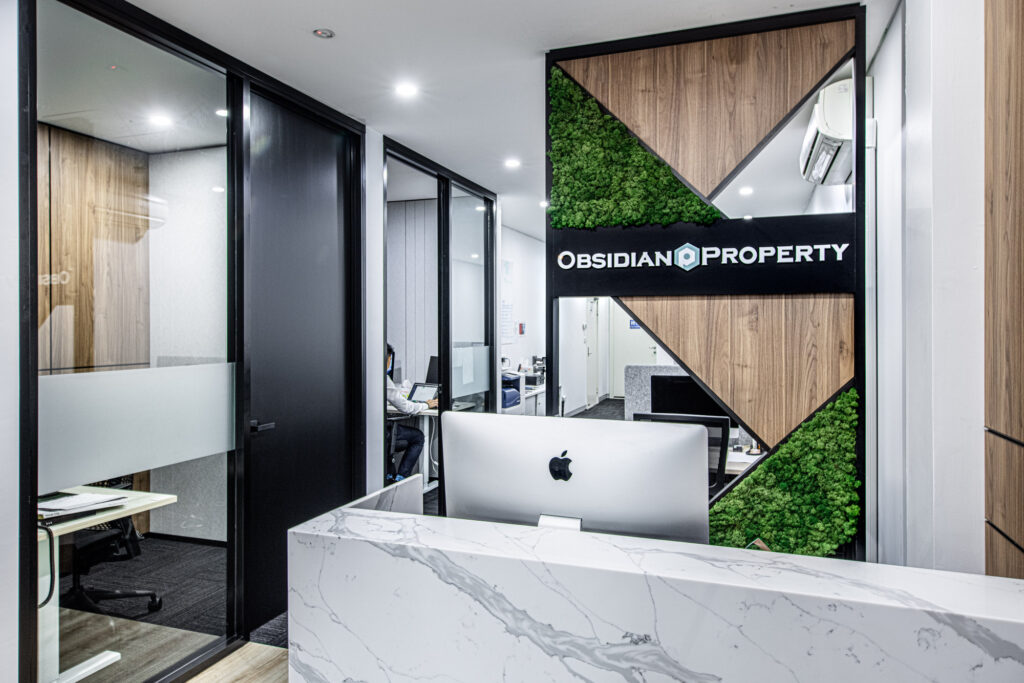
At Liteco Projects, we take pride in our portfolio of completed office and workplace projects. Our commitment to excellence and attention to detail shine through in every transformation we undertake. We transform workplaces into functional spaces of productivity, without compromising aesthetics and comfort.

See below for some standout examples of our completed works.

Workplace Fitouts Sydney

Transforming workplaces into functional spaces of productivity.

A workplace is where ideas are born, teams connect and visions come to life. A thoughtfully designed office has the power to inspire creativity, improve productivity and communicate who you are as a business. At Liteco, we specialise in workplace fitouts Sydney businesses rely on to combine functionality, comfort and timeless style.

Our custom workplace fitouts are designed to enhance the way people work and engage within your environment.

We believe every fitout should reflect a company’s identity and aspirations.

Whether it’s a high-end corporate office or a small creative studio, our team will design and deliver a workplace fitout that feels uniquely yours.

Our approach to commercial workspace design blends architectural precision with interior artistry, balancing practicality with aesthetic sophistication. We understand that the right layout, lighting and materials can transform an ordinary office into an extraordinary workplace.

As a leading office fitout company in Sydney, we create environments that support wellbeing, collaboration and innovation, helping you make a lasting impression on both staff and clients.

Tailored office fitout solutions.

From concept to completion, our team works closely with you to ensure every detail aligns with your brand, culture and workflow.

Our process includes:

Consultation & Strategy. Understanding your vision, budget and operational needs.

Concept & Design. Bringing ideas to life through creative office interior design Sydney clients trust us for our attention to detail and originality.

Construction & Delivery. Managing every phase with precision and care, ensuring your project is completed on time and to the highest standard.

The result is a seamless office fitout Sydney professionals will enjoy working in every day, built to inspire performance and designed to last.

Sydney office renovation experts.

We take pride in revitalising existing workplaces to better reflect the evolving needs of modern business. If you’re refreshing your brand, expanding your space or improving functionality, we’ll ensure the transformation is smooth and stress-free.

Our Sydney office refurbishment services focus on creating modern, adaptable, visually appealing workplaces that boost performance and productivity. We incorporate flexible work zones, collaborative areas, ergonomic solutions and other necessary elements that your business needs to succeed. Reach out to us today by calling 02 8068 1755.

Liteco brings the highest level of care and creativity to all types of commercial projects.

Our team has extensive experience delivering specialised corporate fitouts Sydney businesses depend on, as well as bespoke projects across many other sectors.

Retail Fitouts. Let us create an inviting retail experience that captures your brand and drives engagement. From lighting to layout, we design retail environments that attract and inspire customers.

Healthcare Fitouts. We design calm, efficient and hygienic spaces that support patient care and staff wellbeing, meeting the strict standards of healthcare environments.

Entertainment Fitouts. From bars and theatres to cafes and arcades, our entertainment fitouts bring atmosphere and energy to every project, blending aesthetic impact with practical functionality.

No matter the industry, we tailor every fitout to enhance how people interact with the space, ensuring every design detail serves a purpose.

Choosing Liteco means choosing a partner who understands that your workspace is an extension of your brand.

With decades of experience, we bring together creative designers, skilled trades and meticulous project managers who share one goal: to deliver excellence.

Here’s what sets us apart:

A proven reputation as a leading office fitout company Sydney businesses trust.

End-to-end management, from planning and approvals to construction and styling.

Commitment to sustainability and high-quality materials.

Every project we complete reflects our belief that great design is not just about how a space looks but rather how it works, feels and flows.

Are you ready to reimagine your workspace?

Our custom workplace fitouts combine thoughtful design with exceptional craftsmanship, helping Sydney businesses create bespoke environments that empower success. Get in touch with us today to discuss your project and discover how we can design and deliver your perfect workplace.


Workplace fitouts designed around how the team actually works

Office fitout briefs are usually written before anyone counts the people, the meeting rooms or the desks. We start with an occupancy and activity study: headcount now and in three years, how many people are in the office on which days, which teams need to sit together, how many enclosed rooms the meeting culture actually uses, and where focus work happens. That data drives the space plan. The result is a workplace that is dense enough to justify the lease without being a call centre, and generous where generosity is used every day.

Space planning, hybrid working and desk ratios

Hybrid work changed the arithmetic. A team of sixty may peak at thirty-five in the office, but those thirty-five still need rooms, acoustic privacy and somewhere to take a call without walking outside. We plan against peak attendance rather than headcount, then set a desk ratio that reflects real patterns and provide more enclosed and semi-enclosed meeting space than a pre-2020 plan would have. Neighbourhoods are zoned by acoustic intensity — collaboration near the entry and social core, focus and deep work in quieter zones away from circulation — so the floorplate works without signage telling people where to be.

We also plan for change. Partitions are set out on a demountable or relocatable module where the lease is short or the business is volatile, services are distributed through accessible ceiling and floor paths rather than buried in walls, and the furniture plan assumes power and data will move rather than pretending they will not.

Acoustics, focus and wellbeing

Acoustics decide whether an open plan office works. We treat ceilings with absorptive tiles or baffles, specify carpet or acoustic underlay, use upholstered screens and soft seating at collaboration zones, and place plant and risers away from desks. Meeting rooms are isolated to a tested standard with solid-core doors, seals and independent returns so a presentation does not leak into the work floor. Lighting is specified to a task-appropriate level with good colour rendering and glare control, and daylight and views are preserved along the perimeter rather than being consumed by closed offices.

Wellbeing is a design input, not a certification afterthought: end-of-trip facilities, secure bike parking, showers, a properly ventilated and acoustically separated breakout or parents’ room, kitchen and tea points located to create natural interaction, and indoor plants and greenery where they can be maintained rather than left to die. Where a client is targeting a Green Star or NABERS outcome we coordinate with the sustainability consultant and document the relevant materials and systems.

Services, data and technology

A modern workplace is a technology project with furniture in it. We coordinate structured cabling, comms room build with cooling and security, wireless access point positioning, AV in meeting rooms, room booking screens, access control and CCTV, and the power density that hybrid meeting rooms demand. Cable management is designed, not improvised — under-desk trays, floor boxes in the right places, and ceiling pathways that stay accessible for the next change. Where the base building’s mechanical capacity is marginal, we model occupancy and equipment load honestly rather than discovering the shortfall in the first summer.

Approvals, strata and base building constraints

Office fitouts in Sydney usually sit inside a landlord’s design and construction guidelines, and often inside a strata scheme. We prepare the approval submission in the form the landlord requires — layout, services, finishes, contractor insurances, programme and methodology — and manage the review process so consent is not the critical path. Works affecting base building services, structure, fire systems or the building facade require coordination with the building’s consultants and certifier, and we handle that interface. Egress, fire services, accessibility and amenities compliance are resolved in documentation.

Where the tenancy is a refurbishment of an occupied floor, we phase by zone with dust and noise separation, work outside core hours where required, and keep egress routes and fire systems live throughout.

Programme and cost in workplace fitouts

An office fitout of 300 to 1,000 square metres typically takes 8 to 16 weeks on site after approvals. Cost per square metre is driven by partition and room count (more enclosed rooms means more glazing, more doors, more mechanical), ceiling and lighting specification, joinery extent, and the state of the base building’s services. We price trade by trade with a clearly stated scope and exclusions list, then hold the price through construction with a documented variation process — no silent additions at the final account.

We also advise on the split between fitout cost and furniture cost. A well-designed base build with mid-range furniture usually outperforms an expensive furniture package in a poorly planned room, and we will say so even when it means a smaller fitout scope for us.

Handover, relocation and ongoing support

Workplace handover includes as-builts, O&M manuals, warranty register, finishes and product codes, a workstation and power layout plan, and a defects process with defined response times. We coordinate the move itself where required — phased relocation, IT cutover sequencing and a weekend flip so Monday morning works. Because we manufacture joinery in-house, reception desks, tea points, storage walls and workstation integration can be adjusted after occupation as the team changes, without a new procurement cycle.

Workplace fitout frequently asked questions

Do you build to our architect’s or interior designer’s drawings?

Yes. We regularly deliver third-party designs and will review them for buildability, compliance and cost before pricing so problems are solved on paper.

Can we stay in the office during the fitout?

Often yes, using zoned phasing, hoardings, out-of-hours works and temporary services. We will tell you honestly if a short relocation is cheaper than a long, disrupted build.

How do you handle IT and AV?

We coordinate cabling, comms room, AV, access control and security as part of the fitout scope, or work alongside your IT provider with a documented interface and programme so cutover happens on a known date.


Choosing a workplace fitout partner

The fitout contractor you choose determines whether the project is a series of surprises or a managed process. The questions worth asking are specific. Who holds the joinery drawings, and can a reception desk be remade in three years to match? Who is on site every day, and how many concurrent projects does that person run? What is the written defects response time after handover? Can they show an occupied-floor refurbishment delivered without the client relocating? We answer those with named people, in-house manufacturing, a written defects process and reference sites you can visit.

It also changes how we price. Because the joinery, supervision and trades are ours, we price from known labour and known factory capacity rather than a stack of subcontractor guesses with contingency hidden inside. That is why our proposals carry fewer provisional sums and fewer surprises at the final account.

Storage, print and utility spaces

Every workplace needs somewhere for the things nobody designs: archive boxes, marketing collateral, IT spares, cleaning equipment and the printer that everyone complains about. We size and locate utility and storage rooms deliberately, ventilated and acoustically separated, so print noise and clutter stay out of the work floor instead of colonising a desk bank. Secure storage for staff belongings, lockers and a properly sized mail and receiving point complete the back-of-house layer that keeps the front of house looking calm.

Workplace fitouts in 2026: what has actually changed

The workplace brief has shifted twice in five years. The first shift was density: desks were packed at 8–10 square metres per person. The second shift is now the opposite — hybrid attendance means fewer desks but more collaboration floor, more meeting rooms, and more acoustic separation. In practice we are fitting out the same floor plate with roughly 60% of the original desk count, and the released area goes to focus rooms, quiet booths, a larger breakout, and a video-ready meeting suite. The engineering consequence is that power and data density per square metre rises while the total connected load falls, so the electrical design must be re-planned rather than simply reduced. We also size mechanical systems for the peak occupancy of an all-in day, not the average, because an under-sized system becomes a permanent source of complaints that no amount of furniture will fix.

Acoustics: the failure mode most projects miss

Open-plan complaints are almost never about noise level in decibels; they are about intelligibility. Being able to hear a colleague’s call while trying to concentrate is the specific stressor. That means the fix is not more carpet, it is absorption at the right height, blocking at the right place, and masking where blocking is impossible. We specify ceiling absorption over circulation and meeting zones, soft furnishing and screens between adjacent teams, and a sound masking system tuned to roughly 40–45 dBA in open areas. Meeting rooms need partition performance of Rw 45 or better, sealed to slab and ceiling, with doors that include drop seals — an acoustic-rated wall with an unsealed door achieves nothing. Before handover we commission a room-to-room test rather than relying on the partition supplier’s laboratory rating.

Hybrid-ready meeting rooms: the checklist

A room that is “video ready” on paper often fails on day one. Our checklist covers: camera at eye height with the far wall behind the seated participants, not a window; display sized so the far-end faces are legible from the back row; microphones covering the whole table plus a ceiling array for standing presenters; lighting at 400–500 lux on faces with no backlight from windows; acoustic treatment on at least two opposing surfaces; and a single control panel that non-technical staff can operate without a call to IT. We also insist on a cable path to the table that does not cross the walkway, and a tested wireless presentation option, because the most common daily failure is not the camera but the share-screen.

Compliance points that catch tenants out

Three items account for most of the pain in workplace fitouts. First, egress: adding meeting rooms can lengthen travel distance and reduce exit width below the NCC allowance, so the layout must be tested against the exit requirement before the plan is frozen. Second, accessibility: the Premises Standards apply to staff areas as well as public areas, which means kitchenettes, bathrooms, and at least one accessible path through the floor. Third, fire services: any new partition that terminates at the ceiling must not compromise sprinkler coverage, and any new room needs a detector inside it. Each of these is a documentation issue before it is a construction issue, and the cost of discovering them after the walls are up is measured in weeks.

Staging a fitout while the business keeps running

Most of our workplace projects happen in occupied floors. The sequencing rule is simple: move people once, not twice. We build the new zone first, commission it, then migrate a team, then strip and rebuild the vacated zone. This requires a temporary power and data plan, a dust and noise separation strategy, and out-of-hours work for the loud trades. It also requires agreeing the migration dates with the client’s operations lead at the start, because a move date that shifts by a week costs more than the wall it displaced.

Budget and programme reference points

For a mid-spec workplace fitout in Sydney, a realistic planning range is $900–$1,600 per square metre excluding furniture and IT, with the upper end driven by joinery, acoustic partitions, and upgraded mechanical. Programme runs 6–10 weeks for 300–800 square metres in an occupied building, plus 3–6 weeks for design and any building approval. Long-lead items are the constraint: acoustic pods, bespoke joinery, and mechanical plant can each run 8–14 weeks, so they must be ordered before the demolition starts. If your target date depends on a lease expiry, the procurement dates should be fixed first and the design fitted around them, not the reverse.