

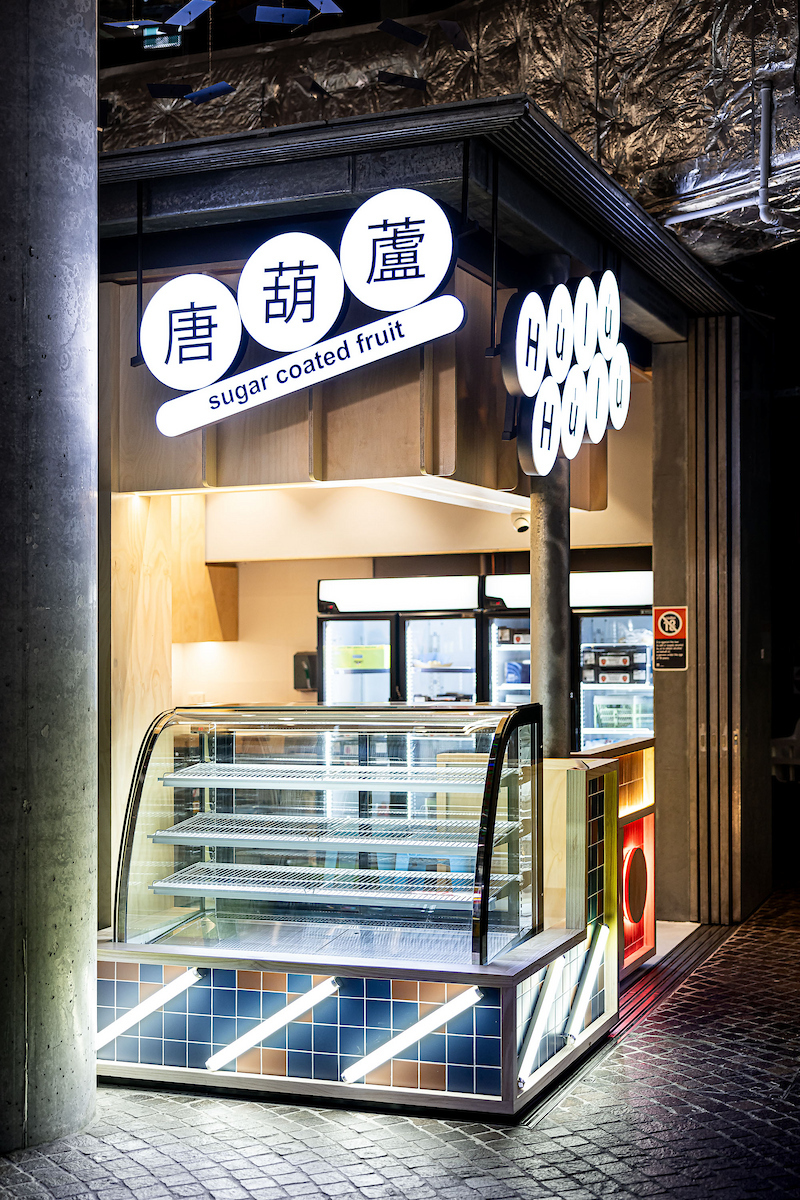
Commercial Cafe Fitouts, Designed and Built In-House
A cafe is one of the most demanding commercial spaces you can build. Every square metre has to earn its keep, and every decision — from the position of the espresso machine to the fall of the floor — affects how fast you can serve, how many covers you turn, and whether your staff finish a shift exhausted or in control. Liteco has spent more than twenty years designing and constructing hospitality venues across Sydney, Melbourne and regional Australia, and a cafe fitout is where that experience shows most clearly.
We are a genuine end-to-end practice: design, documentation, council and certifier approvals, construction, commercial kitchen installation, custom joinery and project management all sit under one roof. You deal with one team, one contract and one accountable project manager, from the first sketch to the day you open the doors.
What a Cafe Fitout Actually Involves
Most operators underestimate the number of trades and approvals that sit between an empty tenancy and a trading cafe. A realistic cafe fitout touches demolition, make-good, plumbing and drainage, grease interception, mechanical exhaust and make-up air, electrical capacity upgrades, gas, fire services, waterproofing, floor finishes, wall linings, ceilings, lighting design, shopfront glazing, signage, joinery, refrigeration, and the coordination of every appliance supplier on site at the right moment.
Sequencing is where projects fail. If the grease trap is not located before the slab is cut, if the exhaust riser is not confirmed before the ceiling is framed, or if the electrical supply is under-sized for the kitchen load, you lose weeks and tens of thousands of dollars. We resolve those items in documentation, before a single trade arrives.
Site Assessment and Feasibility
Before design begins we assess what the tenancy can actually support. Available power, existing hydraulic stacks, grease trap location options, ceiling height and the route for exhaust discharge determine what kind of kitchen and menu you can run. We tell you plainly what will not work in a given site, because discovering it after signing a lease is the single most expensive mistake in hospitality.
Design and Documentation
Our designers work from your menu, your service model and your target covers, not from a mood board alone. The layout is driven by workflow: receiving, storage, preparation, cooking, plating, pass, service, wash-up and waste should flow without crossing over each other. Front of house is planned around sight lines, queueing, acoustics and the practical distance a barista walks in a ten-hour shift.
Commercial Kitchen and Equipment
We specify and install commercial cooking suites, refrigeration, dishwashing, extraction canopies, and the associated services. Equipment is selected against your actual throughput, so you are not paying for capacity you will never use or discovering on a Saturday that you are short of it.
Custom Joinery Built in Our Own Workshop
Counters, cabinetry, back bars, banquettes, shelving and shopfronts are manufactured in our joinery workshop rather than bought off the shelf. That gives us control over dimensions, edge detailing, durability and lead time — and it means the counter fits the room exactly, with the equipment cut-outs in the right place.
Compliance: Food Premises, Exhaust and Council Approvals
Food premises in Australia are regulated through state food acts and local council requirements, with construction standards generally drawn from the Food Standards Code and AS 1668.2 for ventilation. In practice this means impervious, cleanable surfaces; coved junctions where required; hand-wash basins in food preparation areas; adequate grease interception; and an exhaust system that captures and discharges cooking effluent correctly.
Exhaust design is where many cafe projects run into trouble. Canopy capture velocity, duct sizing, discharge location relative to neighbouring properties and make-up air balance all need to be documented and, in many councils, supported by a mechanical engineering report. We prepare that documentation and manage the approval pathway, including food premises notification, development consent or Section 4.55 variations where the use changes, and certifier sign-off at completion.
We also coordinate fire safety obligations — extinguishers, fire blankets, suppression where required, exit signage and egress — so that your final inspection is not the moment you discover a gap.
Budget: What a Cafe Fitout Costs
As a practical guide, cafe fitouts in Australia typically fall into these bands, excluding equipment purchase and excluding GST:
- Light refresh of an existing cafe — cosmetic finishes, new joinery faces, lighting and signage: approx. $800 to $1,500 per square metre.
- Standard fitout of a shell or stripped tenancy, including kitchen, exhaust, joinery and finishes: approx. $1,800 to $3,000 per square metre.
- High-spec venue with detailed joinery, feature ceilings, custom lighting and premium finishes: approx. $3,000 to $5,000+ per square metre.
Two venues of identical size can differ by a factor of three, driven by how much hydraulic work is needed, whether the electrical supply must be upgraded, how far the exhaust must travel, and the level of finish you want customers to feel. We produce an itemised cost plan early so you can make decisions with real numbers rather than a single lump sum.
Programme: How Long It Takes
A straightforward cafe of 80 to 120 square metres, with approvals already in place and a clear site, typically takes eight to twelve weeks on site. Design and documentation add four to six weeks before that, and council or certifier time is outside our control and can add anywhere from two weeks to three months depending on the authority and whether the use is permitted.
The single biggest schedule risk is design changes after construction starts. We front-load decisions — equipment schedule, finishes, joinery details, signage — so the site runs without waiting on selections.
Working With Landlords and Building Managers
We are experienced in shopping centre and commercial building requirements: design and construct approvals, contractor induction, insurances, after-hours access, noise and loading restrictions, and as-built documentation at handover. We prepare the submission packs landlords require and manage the review comments rather than passing them to you.
What You Receive at Handover
You receive an operational venue, not a building site: all trades complete, equipment commissioned, exhaust and services tested, certification and compliance documentation collated, and a clean handover pack including warranties and maintenance information. We also stay available after opening, because the first month of trading always surfaces small adjustments.
Why Operators Choose Liteco
- Twenty-plus years of hospitality construction experience, including cafes, restaurants, bars, hotels and airport lounges.
- Design and construct under one contract, with joinery manufactured in-house.
- Commercial kitchen and exhaust expertise in the same team as the interiors.
- Transparent cost planning and a single accountable project manager.
- Projects delivered across New South Wales, Victoria and interstate.
Frequently Asked Questions
Do you work with independent operators as well as groups?
Yes. We deliver single-site owner-operated cafes and multi-site rollouts, and we scale the team and documentation to suit each.
Can you work with my existing architect or designer?
Yes. We frequently deliver projects documented by others, and we will review the drawings for buildability and cost before pricing.
Do you handle council and certifier approvals?
Yes. We prepare and lodge the required documentation, coordinate consultants such as mechanical and hydraulic engineers where needed, and manage the approval process through to occupation.
Can you fit out a cafe while it continues to trade?
In some cases, staged works outside trading hours are possible. We will assess the tenancy and tell you honestly whether trading through construction is realistic.
Do you supply the coffee machine and kitchen equipment?
We coordinate and install equipment, and we can specify and procure it as part of the package if you prefer a single point of responsibility.
Start With a Conversation
Send us a floor plan, a photo of the site, or simply the address. We will tell you what the space can realistically support, what approvals are likely to be required, and what the project will cost. Early clarity is the cheapest thing you will ever buy in hospitality.
Other Spaces We Fit Out
- Cafe and Espresso Bar Fitouts — line design, exhaust, kitchen and front of house in one contract.
- Office and Workplace Fitouts — acoustics, density and data done properly.
- Retail Fitouts — shopfronts, joinery and merchandising-led layouts.
- Fitout Costs and Programme — indicative Sydney rates per square metre and typical site durations.
- Fitout Approvals — CDC versus DA, consultants and the lease clause that protects you.
- Interior Fitout — our core delivery service across all sectors.