

Office Fitouts That Support How Your Business Actually Works
An office fitout is a business decision disguised as a construction project. The layout determines how many people you can seat, how easily teams collaborate, how much noise travels across the floor, and whether you can grow next year without moving walls. Liteco has been designing and building commercial interiors for more than twenty years, and we approach office fitouts as workplace strategy first and construction second.
We deliver design, documentation, approvals, construction, custom joinery and project management in one engagement. One team, one programme, one accountable project manager from feasibility to handover.
Understanding What the Space Needs to Do
Before we draw anything we establish the operational brief. How many desks now, and in three years? How often are people in the office, and what do they come in for? Is the work concentrated and quiet, collaborative and loud, or a mix that needs acoustic separation? How many meeting rooms, and of what size? Where do clients arrive, and what do they see first?
Most office problems are not aesthetic. They are the result of a layout built around a headcount rather than a working pattern: meeting rooms that are always full because there are too few, or always empty because they are the wrong size; teams split across a floor plate; a reception that creates a bottleneck at nine in the morning.
Space Planning and Density
We test capacity against realistic desk sharing ratios, circulation widths, egress requirements and services capacity. We will tell you the honest maximum before you sign a lease, and we design for flexibility — movable partitions, reconfigurable meeting rooms, modular power — so the space adapts without demolition.
Workplace Types
A modern office typically combines focus workstations, quiet rooms, enclosed meeting rooms of two to twelve people, informal collaboration settings, a town hall or breakout area, and support spaces: kitchen, print, storage, comms room and wellness room. Getting the ratio right matters more than the furniture selection.
Design and Documentation
Our design process moves from concept to detailed documentation suitable for pricing, construction and approval. We produce layouts, reflected ceiling plans, finishes schedules, joinery details, electrical and data layouts, and coordination drawings for mechanical, hydraulic and fire services.
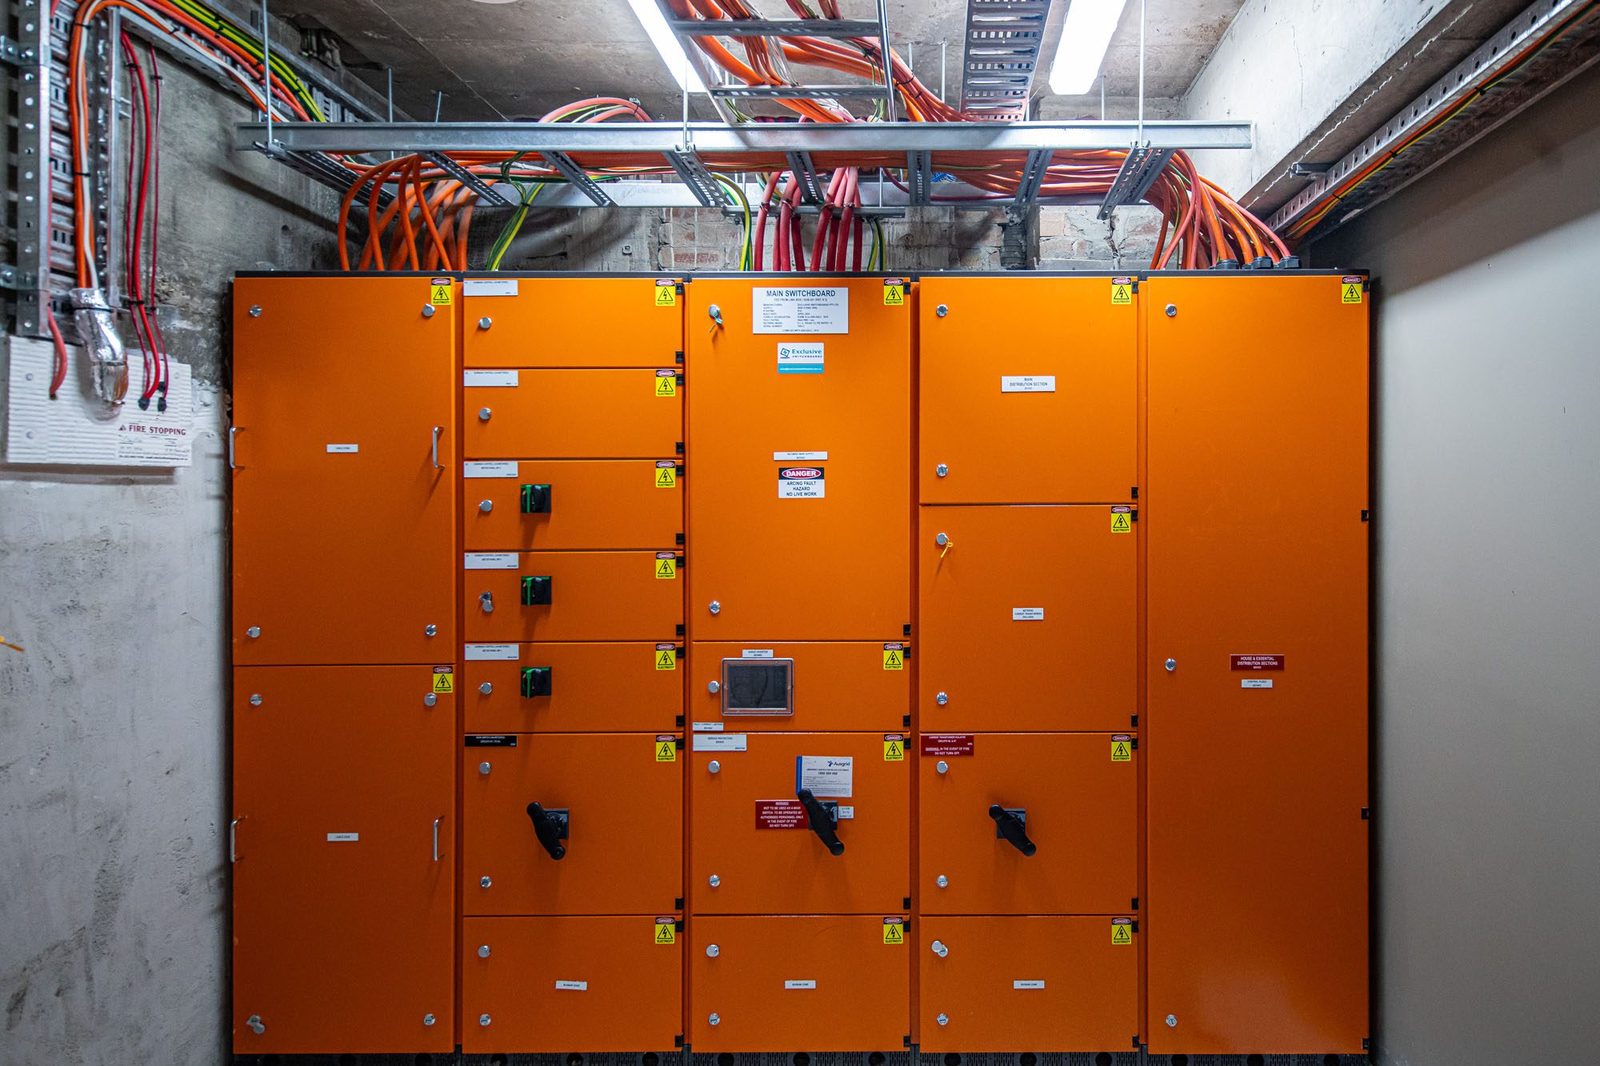
Where base building services need modification — additional FCU capacity, new diffusers, sprinkler relocation, electrical distribution changes — we coordinate the relevant engineers and incorporate their design into the documentation set, rather than discovering the need mid-construction.
Acoustics: The Most Underestimated Element
Open plan offices fail on acoustics more often than on layout. Speech privacy between meeting rooms, reverberation in the open floor, and noise transfer through partitions are all predictable and can be designed out. We specify partition construction to the required acoustic rating, use appropriate insulation and sealing, and treat absorption in ceilings and soft furnishings where reverberation is the issue.
Compliance and Approvals
Commercial office fitouts require attention to the National Construction Code, disability access requirements, egress and fire safety, and the building owner’s own requirements. Depending on the scope and the building, works may require a construction certificate or a complying development pathway, and the landlord will usually require design and construct approval before a contractor is permitted on site.
We prepare the approval documentation, coordinate certifiers and consultants, and manage landlord submissions including insurances, method statements, inductions and after-hours access arrangements.
Fire Safety and Egress
Changes to layout can affect exit travel distances, door hardware, exit signage and sprinkler coverage. We review these early, because relocating a wall after the sprinkler design is complete is an expensive way to learn about a code requirement.
Accessibility
We incorporate accessible paths of travel, door clearances, sanitary facilities and signage so that the finished space complies and is genuinely usable, not merely passed on paper.
Construction and Site Management
Works are typically delivered in a live building, which means noise restrictions, lift bookings, loading dock windows, and coordination with building management and neighbouring tenants. Our site management is built around those constraints: staged deliveries, protected access routes, out-of-hours noisy works, and clear communication with the building manager.
Our trades are long-standing partners, and our joinery is manufactured in our own workshop — reception desks, workstations, storage walls, kitchenettes and feature timber elements are made to the millimetre rather than assembled from catalogue parts.
Budget: What an Office Fitout Costs
As a practical guide for Australian offices, excluding furniture, IT hardware and GST:
- Basic functional fitout — carpet, paint, standard partitions, lighting, light joinery: approx. $700 to $1,200 per square metre.
- Mid-range fitout with a mix of open plan and enclosed rooms, acoustic treatment, kitchen and reception joinery: approx. $1,200 to $2,200 per square metre.
- High-spec fitout with premium finishes, feature joinery, custom lighting and full audio-visual integration: approx. $2,200 to $3,500+ per square metre.
Cost is driven far more by the number and quality of enclosed rooms, the extent of joinery and the services changes than by the floor area alone. A dense meeting room programme can cost more than an open floor several times its size.
Programme: How Long It Takes
A typical 500 to 1,000 square metre office fitout takes ten to sixteen weeks on site, following six to eight weeks of design and documentation. Landlord approval and construction certificate processes sit outside the site programme and can add several weeks. Buildings with constrained access, heritage elements or full services upgrades take longer, and we build that into the programme rather than discovering it later.
Relocations and Staging
Where a business cannot stop operating, we plan staged handovers: build the new floor in phases, move teams during low-impact periods, and coordinate IT, furniture and services so that a department walks into a finished space. We produce a move sequence with the client before the first phase begins.
Sustainability and Operating Cost
Fitouts are a long-term operating decision. LED lighting with appropriate controls, efficient mechanical design, low-VOC materials, durable floor finishes and high-recycled-content products reduce running costs and support the environmental reporting many tenants now need. We can target NABERS or Green Star outcomes where the base building and budget allow, and we will be clear about what is achievable.
Why Clients Choose Liteco
- More than twenty years delivering commercial interiors across New South Wales and Victoria.
- Design and construct under a single contract, with in-house joinery manufacture.
- Workplace strategy input, not just a construction price.
- Experienced in live buildings, landlord approvals and staged relocations.
- Transparent cost planning with itemised allowances.
Frequently Asked Questions
Can you help us decide how much space we need?
Yes. We test capacity against your working patterns and growth plan, and give you a realistic number before you commit to a lease.
Do you work in occupied buildings?
Regularly. We plan around noise restrictions, access windows and neighbouring tenants, and coordinate directly with building management.
Can you handle the landlord’s approval process?
Yes. We prepare and manage the design and construct submission, insurances, inductions and all documentation the building requires.
Do you supply furniture?
We can coordinate furniture procurement and installation, or work with your existing and nominated suppliers, depending on your preference.
What if our scope is only a partial refurbishment?
We deliver staged and partial works — a new reception, additional meeting rooms, a kitchen upgrade, or a single floor refresh — with the same documentation and cost discipline as a full fitout.
Next Step
Send us a floor plan or the address of the space. We will review the base building, test your brief against it, and come back with a realistic layout, an approval pathway and a cost range. Clear information early is what turns a fitout from a risk into an asset.
Other Spaces We Fit Out
- Cafe and Espresso Bar Fitouts — line design, exhaust, kitchen and front of house in one contract.
- Office and Workplace Fitouts — acoustics, density and data done properly.
- Retail Fitouts — shopfronts, joinery and merchandising-led layouts.
- Fitout Costs and Programme — indicative Sydney rates per square metre and typical site durations.
- Fitout Approvals — CDC versus DA, consultants and the lease clause that protects you.
- Interior Fitout — our core delivery service across all sectors.