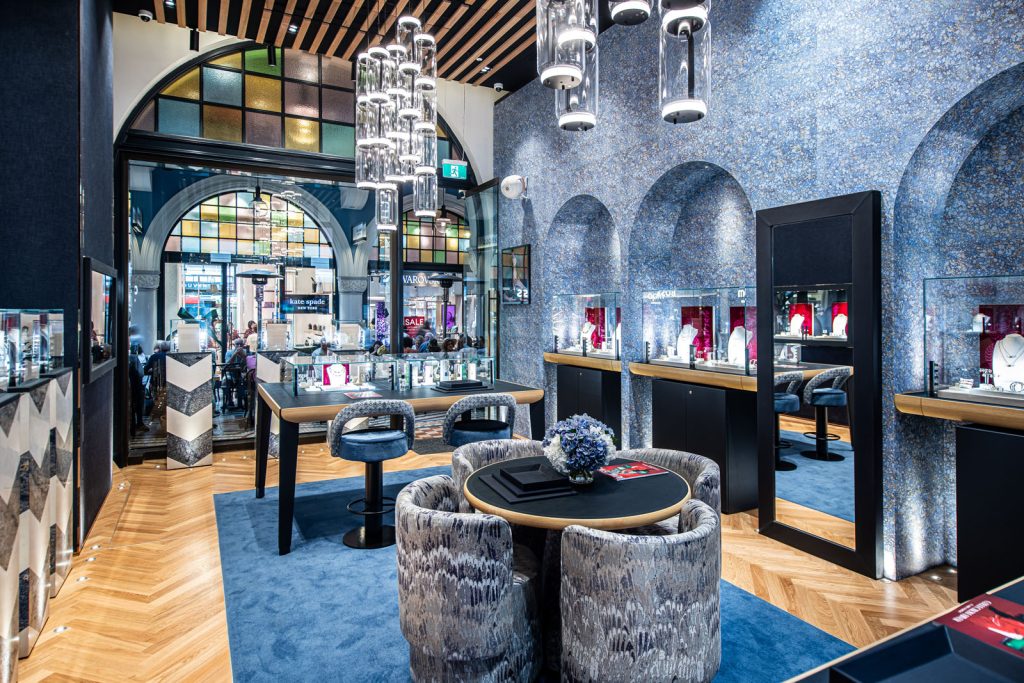
We know client requirements are diverse.
How we group projects by sector
Seven sectors, each with its own approval path, programme and cost drivers. Open a sector page to see completed work and what that type of job involves.
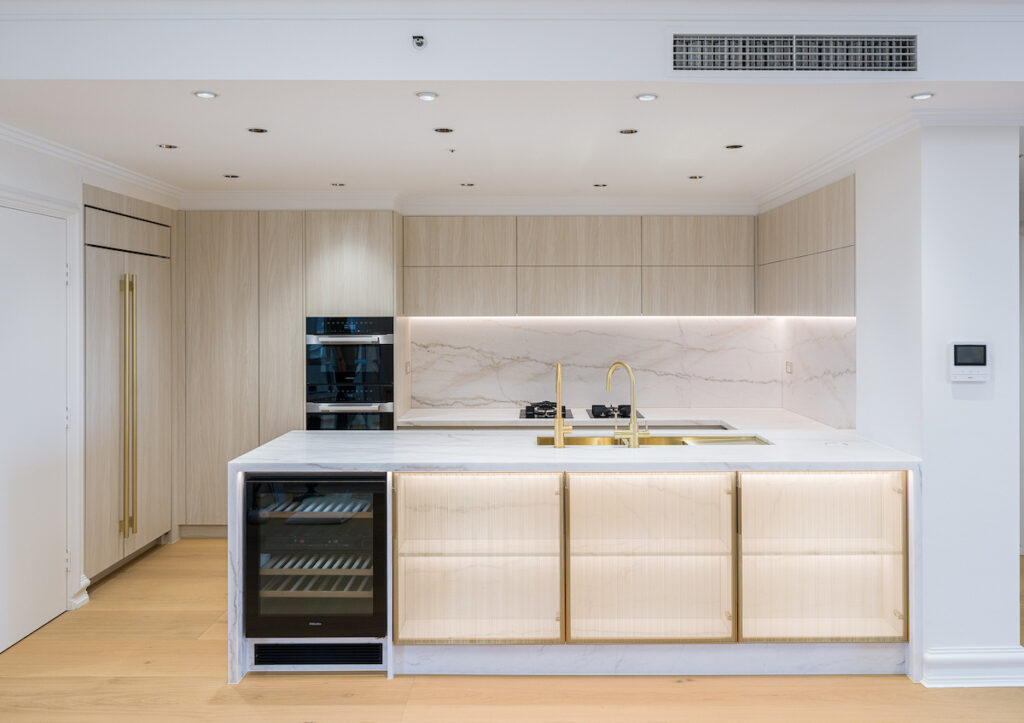
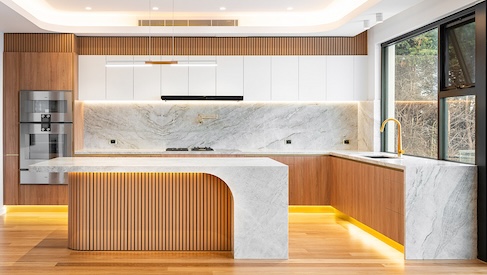
- Residential — apartment refurbishments, kitchens, bathrooms, wardrobes and bespoke joinery
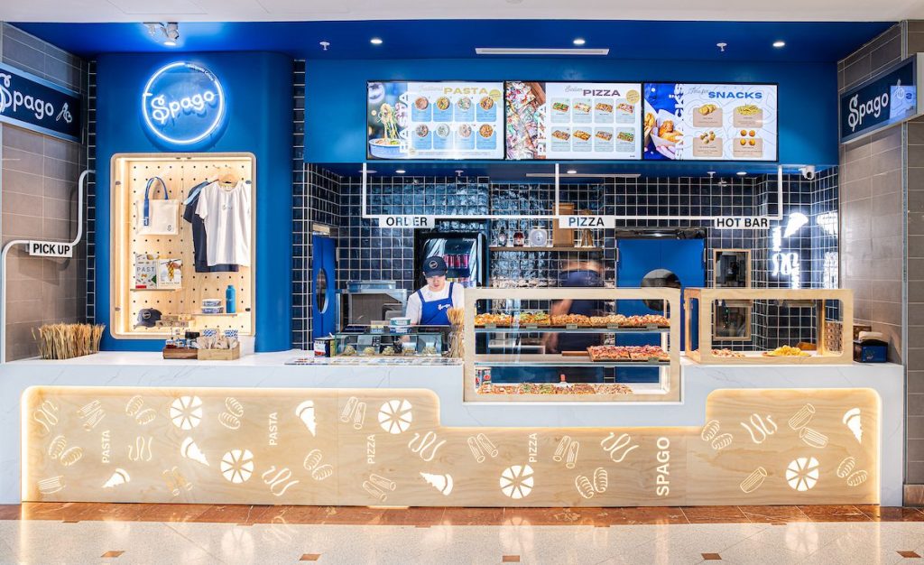
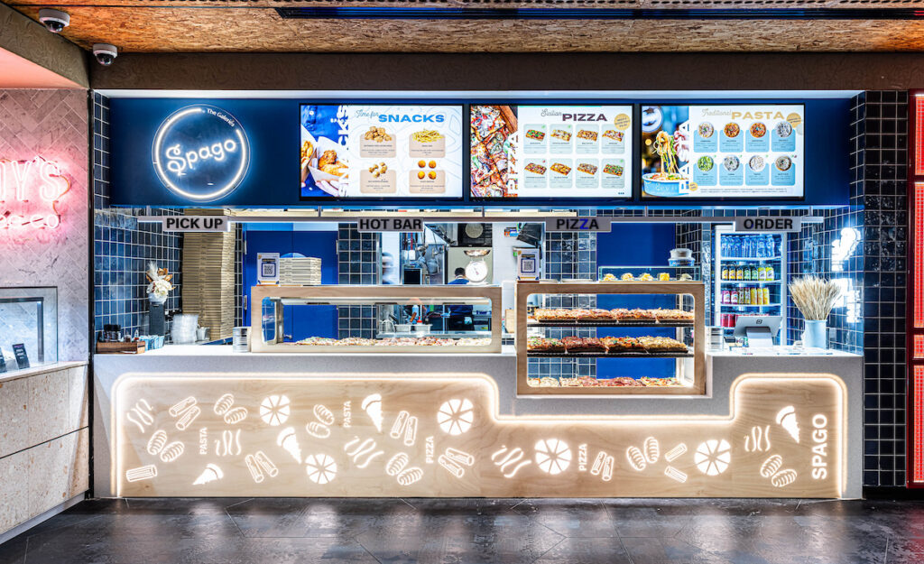
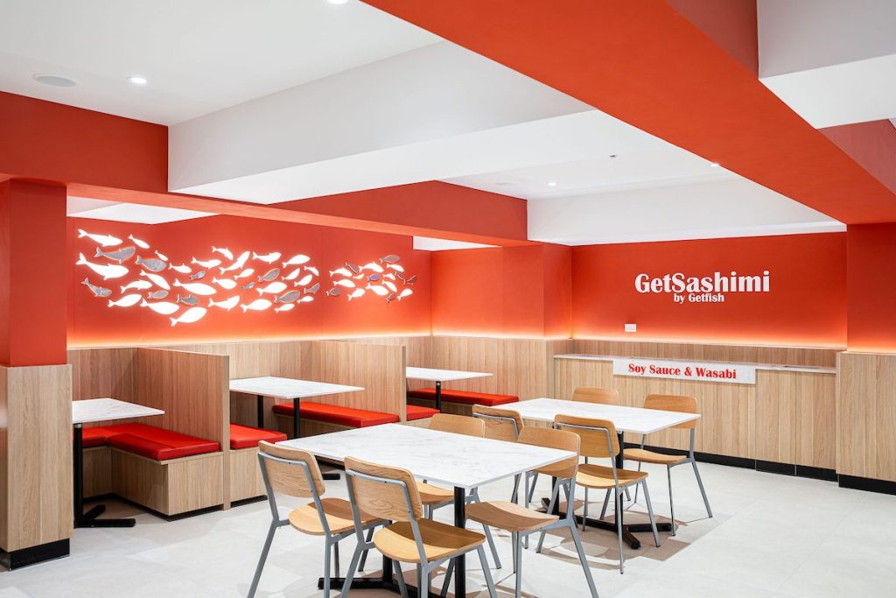
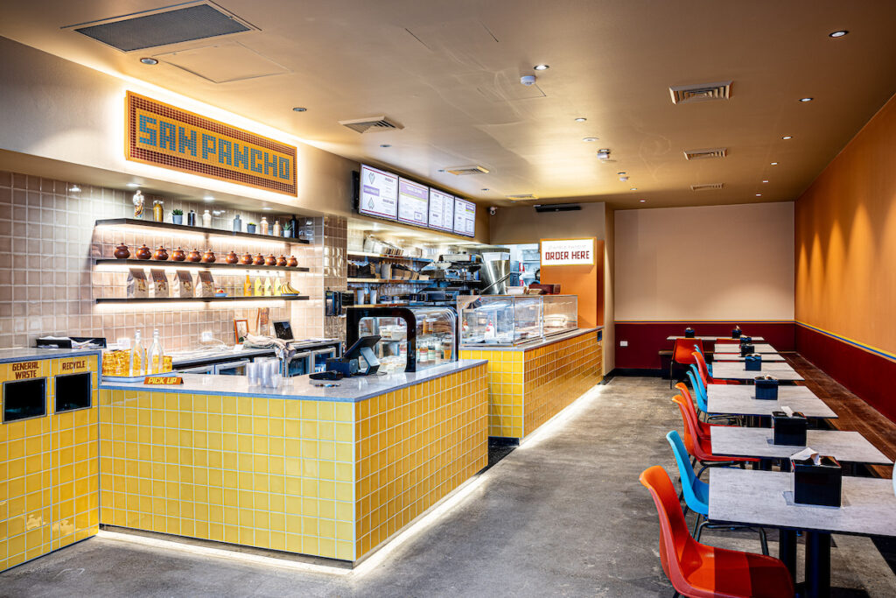
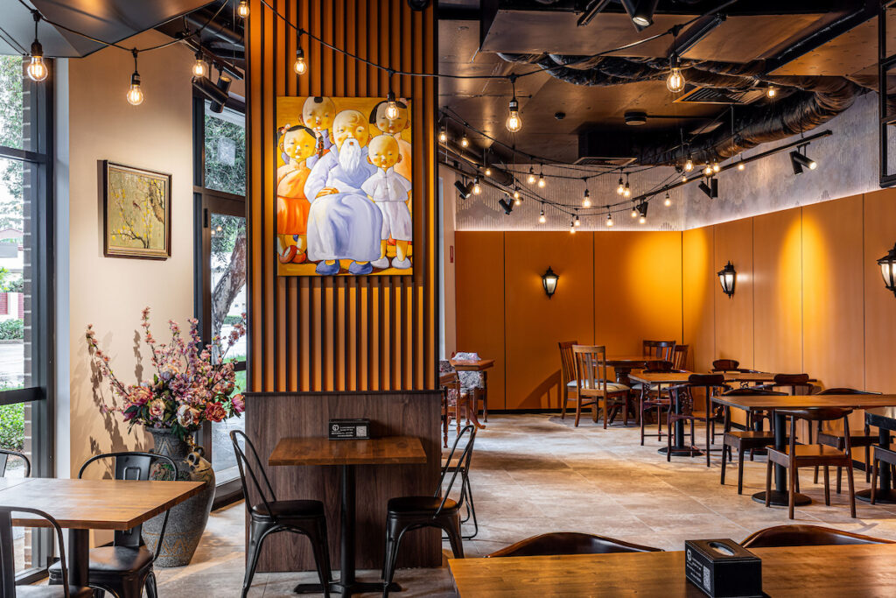
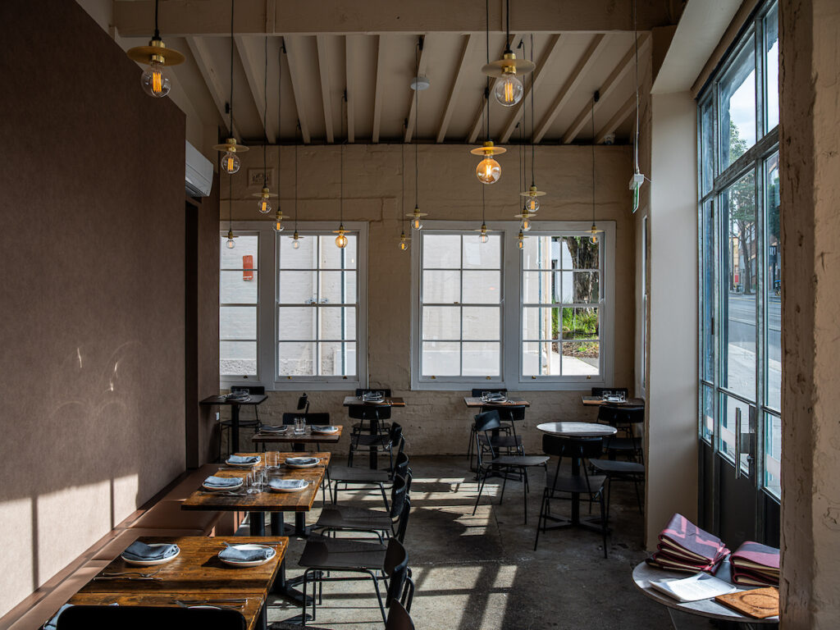
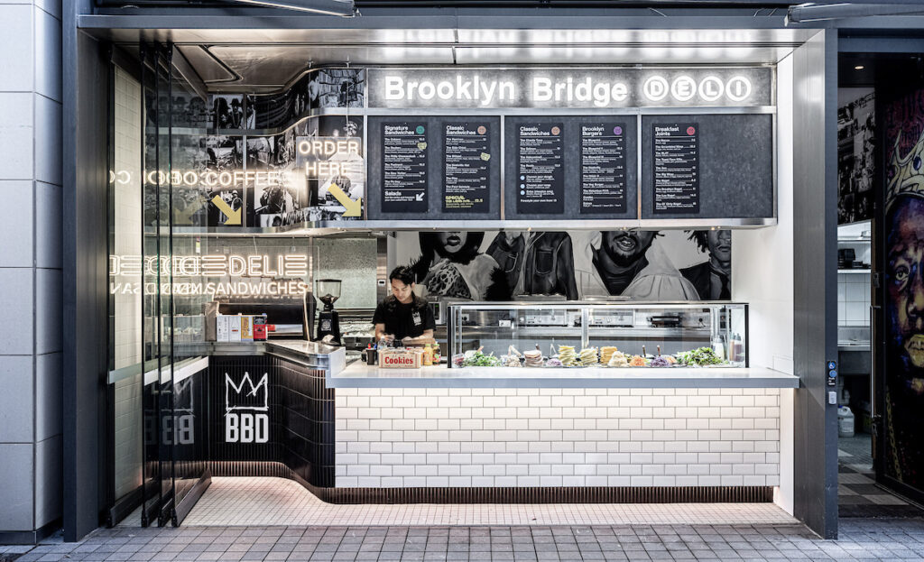
- Hospitality — cafés, restaurants, bars, bakeries and small hotels, including commercial kitchens and exhaust
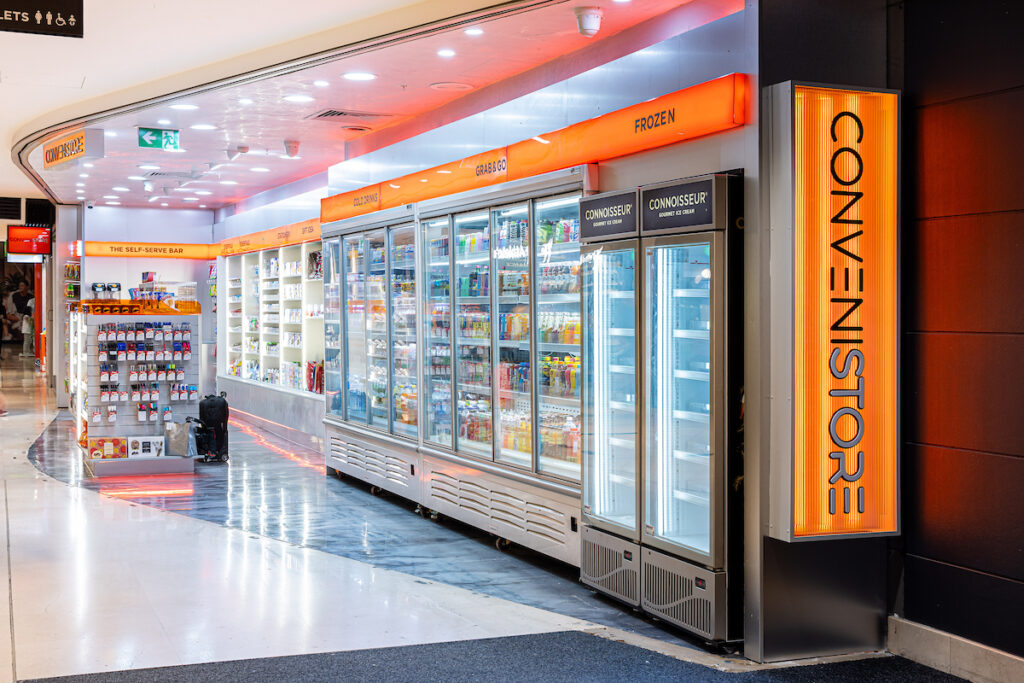
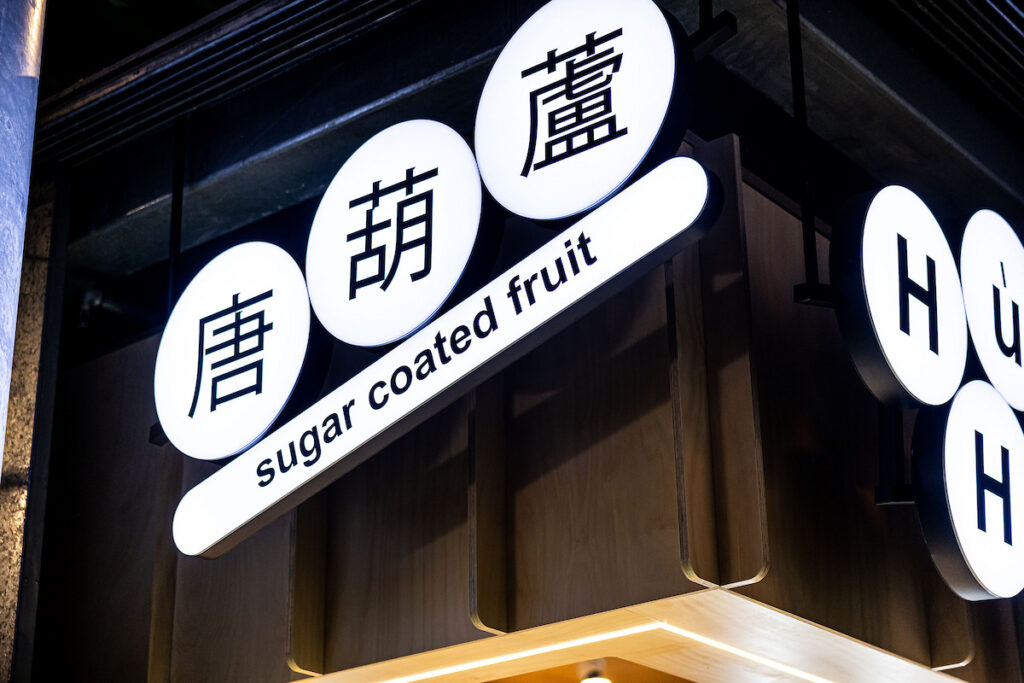
- Retail — shopfronts, boutiques, pharmacy, food retail and shopping centre tenancies
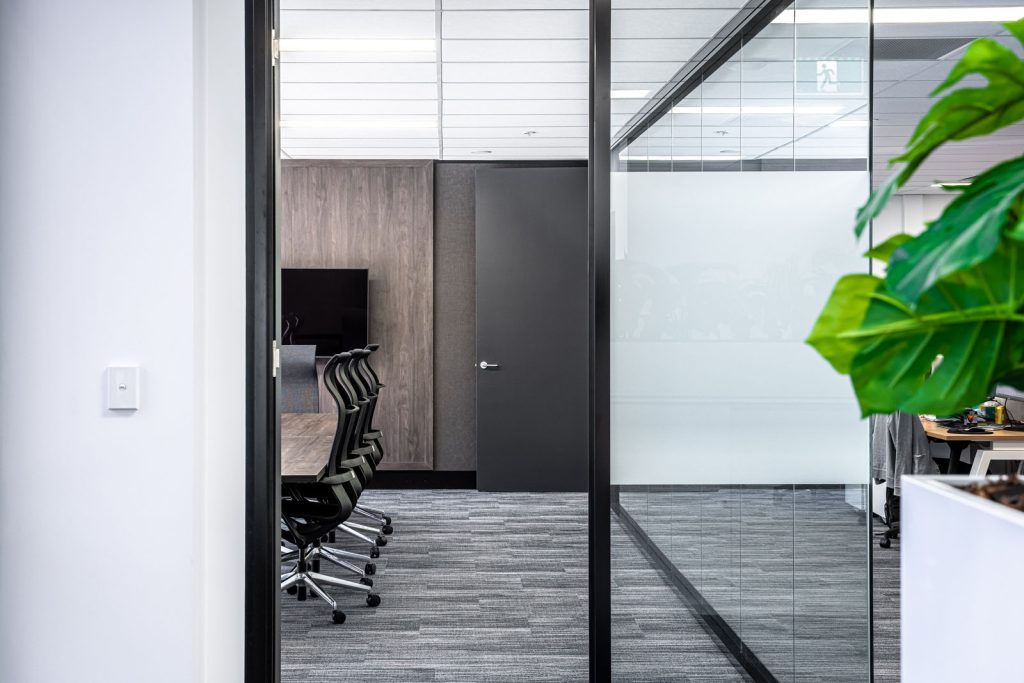
- Workplace & office — open-plan floors, meeting suites, reception joinery, lockers and end-of-trip
- Healthcare & medical — dental, medical suites, allied health and imaging, where infection control leads the design
- Education & childcare — early learning, tutoring and training spaces, driven by licensing ratios and sightlines
- Strata & common areas — lobbies, corridors, lift surrounds, terraces and building amenity upgrades
What every Liteco project has in common
Different sectors, one delivery method. Every project runs through the same seven stages, and each stage ends with something you can read and sign.
- Brief and feasibility — what the space must do, what the lease allows, what the building will permit.
- Concept and spatial planning — tested against real dimensions, not an idealised plan.
- Documentation and approvals — DA, CDC, CC, food premises, liquor, fire safety and strata consent run in parallel.
- Fixed-price proposal — priced from documented drawings and a written scope, with inclusions and exclusions spelled out.
- Shop drawings and procurement — every joinery item approved before anything is cut; long-lead items ordered early.
- Construction — our own site team, a named supervisor and weekly reporting.
- Handover — as-builts, warranties, certification, manuals and a defects process with a defined response time.
See our full 7-step process → · Fitout costs, programme and approvals guide →
Common questions before you browse
Can I see projects similar to mine?
Yes. Tell us the sector, approximate floor area and suburb, and we will show you comparable completed work including the constraints we solved.
Are the projects shown actually your work?
Every project listed here was delivered by our own team. We do not broker work to subcontractors we have never met, and we do not publish stock photography of spaces we did not build.
Do you work outside Sydney?
We work across greater Sydney and the Illawarra, Central Coast and Blue Mountains where the scope suits our team — and we will tell you honestly if we are not the right contractor.
See all frequently asked questions →
Talk to us about your project
If you are planning a fitout, refurbishment or joinery package anywhere in Sydney, we are happy to look at it early. Early conversations cost nothing and often save significant money, because the cheapest moment to change a decision is before anything is drawn, approved or ordered. Send us your plans and we will come back with a straight answer on feasibility, programme and budget.